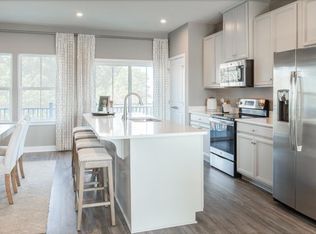
Welcome to this stunning, better-than-new end-unit townhome at 1131 Arborway Lane, Midlothian, VA 23114 in the desirable Centerpointe Townes community! This move-in-ready gem features a one-car garage and feels brand new with thoughtful upgrades throughout. You'll fall in love with the bright, open layout—the front door leads right into the main living level, where a spacious family room flows seamlessly into a gourmet kitchen with beautiful quartz countertops, stainless steel appliances, and plenty of cabinet space. There's also a generous dining area flooded with natural light, perfect for meals and gatherings. Step out through the French door onto your freshly stained balcony, where you can relax and enjoy peaceful views of the trees, pond, and natural area beyond—no backyard neighbors here! Head downstairs to the lower level for a cozy recreation room, a convenient half bath, a flexible space that makes a great home office or gym, and direct access to the garage (which is fully finished for extra polish). Upstairs, the primary suite is a true retreat with tall tray ceilings, a luxurious bathroom featuring a large walk-in shower and ample closet space. Two additional bedrooms share a well-appointed full bath, and the laundry is conveniently located on this level. Extra perks include window blinds already installed, high-end ceiling fans and low-maintenance living in a fantastic neighborhood. Enjoy the community clubhouse with gathering spaces and a fitness center—no need for a separate gym membership! The location couldn't be better: hop on Route 76 or 288 in just a minute, and you're only about 5 minutes from the best shopping, dining, and entertainment in the heart of Midlothian. Come see why this feels like home!
Sold for $401,500
$401,500
1131 Arborway Ln, Midlothian, VA 23114
3beds
1,736sqft
Townhouse, Single Family Residence
Built in 2025
2,975 Square Feet Lot
$406,100 Zestimate®
$231/sqft
$2,744 Estimated rent
Home value
$406,100
$378,000 - $435,000
$2,744/mo
Zestimate® history
Owner options
List your home for rent
$2,744/mo
Rent Zestimate®
Find your next renter with Zillow Rental Manager. Plus, with online applications, you can quickly screen prospective tenants – for free.
$2,744/mo
Rent Zestimate®
Refinance and save
$2,754/mo
Est. payment
Refinancing to a lower rate could help reduce your monthly payments and save thousands over the life of the loan.
$2,754/mo
Est. payment
Explore your selling options
Work with a Zillow partner agent
Leverage their expertise and Zillow's premium Showcase listings to get your home seen by more buyers.
Get startedList with your own agent
Get your home in front of millions of buyers by listing it on Zillow.
Learn how to do itSell it yourself
Take full control of how buyers see your home on Zillow by listing For Sale by Owner (FSBO).
List your homeWhat's special
Zillow last checked:
Listing updated:
Listed by:
Amy Sinnett membership@therealbrokerage.com,
Real Broker LLC,
LaToya Boykin 804-704-0944,
Real Broker LLC
Bought with:
Alex Lawson, 0225235533
Long & Foster REALTORS
Source: CVRMLS,MLS#: 2600314 Originating MLS: Central Virginia Regional MLS
Originating MLS: Central Virginia Regional MLSFacts & features
Interior
Bedrooms & bathrooms
- Bedrooms: 3
- Bathrooms: 4
- Full bathrooms: 2
- 1/2 bathrooms: 2
Primary bedroom
- Description: Tray Ceiling & Fan
- Level: Second
- Dimensions: 13.6 x 11.6
Bedroom 2
- Description: Blinds, Closet
- Level: Second
- Dimensions: 10.0 x 9.6
Bedroom 3
- Description: Blinds, Closet
- Level: Second
- Dimensions: 10.0 x 9.0
Additional room
- Description: 1-Car Garage
- Level: Basement
- Dimensions: 20.0 x 8.7
Dining room
- Description: Recessed Lighting
- Level: First
- Dimensions: 12.0 x 8.0
Family room
- Description: Bay Window, Fan
- Level: First
- Dimensions: 17.0 x 13.0
Other
- Description: Tub & Shower
- Level: Second
Half bath
- Level: Basement
Half bath
- Level: First
Kitchen
- Description: Quartz Counters, Stainless
- Level: First
- Dimensions: 16.0 x 11.6
Office
- Description: Walk out basement
- Level: Basement
- Dimensions: 12.0 x 9.6
Recreation
- Level: Basement
- Dimensions: 12.6 x 10.6
Heating
- Forced Air, Natural Gas
Cooling
- Central Air
Appliances
- Included: Dishwasher, Disposal, Gas Water Heater, Microwave
Features
- Breakfast Area, Tray Ceiling(s), Ceiling Fan(s), Granite Counters, High Ceilings, Kitchen Island, Bath in Primary Bedroom, Cable TV
- Flooring: Partially Carpeted, Vinyl
- Basement: Garage Access,Partial,Walk-Out Access
- Attic: Access Only
Interior area
- Total interior livable area: 1,736 sqft
- Finished area above ground: 1,294
- Finished area below ground: 442
Property
Parking
- Total spaces: 1
- Parking features: Basement, Direct Access, Driveway, Finished Garage, Off Street, Paved
- Garage spaces: 1
- Has uncovered spaces: Yes
Features
- Levels: Three Or More
- Stories: 3
- Patio & porch: Rear Porch, Deck
- Exterior features: Paved Driveway
- Pool features: None
- Fencing: None
Lot
- Size: 2,975 Square Feet
- Features: Landscaped
Details
- Parcel number: 725696102100000
- Zoning description: R7
Construction
Type & style
- Home type: Townhouse
- Architectural style: Craftsman,Row House,Transitional
- Property subtype: Townhouse, Single Family Residence
- Attached to another structure: Yes
Materials
- Brick, Block, Drywall, Frame, Vinyl Siding
- Roof: Composition
Condition
- Resale
- New construction: No
- Year built: 2025
Utilities & green energy
- Sewer: Public Sewer
- Water: Public
Community & HOA
Community
- Features: Common Grounds/Area, Clubhouse, Fitness, Home Owners Association, Sidewalks
- Security: Smoke Detector(s)
- Subdivision: Centerpointe Townes
HOA
- Has HOA: Yes
- Services included: Clubhouse, Common Areas, Maintenance Grounds, Maintenance Structure, Recreation Facilities, Snow Removal, Trash
- HOA fee: $185 monthly
Location
- Region: Midlothian
Financial & listing details
- Price per square foot: $231/sqft
- Tax assessed value: $360,200
- Annual tax amount: $890
- Date on market: 2/15/2026
- Ownership: Individuals
- Ownership type: Sole Proprietor
Price history
| Date | Event | Price |
|---|---|---|
| 3/12/2026 | Sold | $401,500-2.1%$231/sqft |
Source:  CVRMLS #2600314 Report a problem CVRMLS #2600314 Report a problem | ||
| 2/5/2026 | Pending sale | $410,000$236/sqft |
Source: CVRMLS #2600314 Report a problem | ||
| 1/8/2026 | Listed for sale | $410,000$236/sqft |
Source: CVRMLS #2600314 Report a problem | ||
Public tax history
| Year | Property taxes | Tax assessment |
|---|---|---|
| 2025 | $940 -1.1% | $100,000 |
| 2024 | $950 +16.4% | $100,000 +17.6% |
| 2023 | $816 | $85,000 |
Find assessor info on the county website
Neighborhood: 23114
Nearby homes
- $388,020-- bd-- ba-- sqft1125 Arborway Ln, Midlothian, VA 23114Sold
- $421,6003 bd3 ba1.8k sqft1143 Arborway Ln, Midlothian, VA 23114Off Market

- $393,297-- bd-- ba-- sqft1119 Arborway Ln, Midlothian, VA 23114Sold
- $381,4853 bd4 ba1.8k sqft1113 Arborway Ln, Midlothian, VA 23114Sold
- $399,9853 bd3 ba1.8k sqft1107 Arborway Ln, Midlothian, VA 23114Sold
- $414,3053 bd4 ba1.8k sqft1101 Arborway Ln, Midlothian, VA 23114Pending
- $417,8003 bd4 ba1.8k sqft1101 Arborway Ln #1, Midlothian, VA 23114Off Market
- $---- bd-- ba-- sqft14024 Millpointe Rd, Midlothian, VA 23114Off Market
Nearby schools
GreatSchools rating
- 5/10Evergreen ElementaryGrades: PK-5Distance: 1.9 mi
- 8/10Tomahawk Creek Middle SchoolGrades: 6-8Distance: 0.4 mi
- 8/10Midlothian High SchoolGrades: 9-12Distance: 1.8 mi
Schools provided by the listing agent
- Elementary: Evergreen
- Middle: Tomahawk Creek
- High: Midlothian
Source: CVRMLS. This data may not be complete. We recommend contacting the local school district to confirm school assignments for this home.
Get a cash offer in 3 minutes
Find out how much your home could sell for in as little as 3 minutes with a no-obligation cash offer.
Estimated market value
$406,100
Get a cash offer in 3 minutes
Find out how much your home could sell for in as little as 3 minutes with a no-obligation cash offer.
Estimated market value
$406,100
- Virginia
- Chesterfield County
- Midlothian
- 23114
- 1131 Arborway Ln
