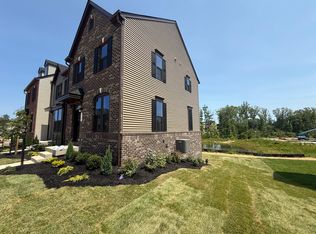
THIS IS A SPEC! LAST CHANCE to own a home in Centerpointe Townes in the heart of Midlothian! Featuring 3 bedrooms, 2 full bathrooms, and 2 half bathrooms this beautiful END UNIT townhome won't last long. Open concept living room and kitchen featuring quartz countertops and soft-close white cabinets. Need more space for entertaining? Head down to your FINISHED walkout basement to your
private backyard. Whether you want to go for a long walk, a quick workout in the community fitness center, or host your event at the clubhouse, Centerpointe Townes has you covered! Maintenance free living and a beautiful aesthetic to call home. Minutes from St. Francis
Medical center as well as other shopping, dining, sports, entertainment, parks, grocers and more! These new construction townhomes
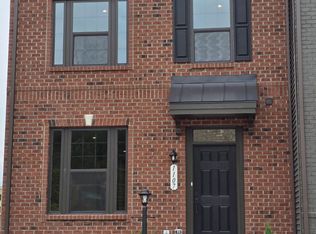
with modern exteriors are the talk of the town!
Pending
$414,305
1101 Arborway Ln, Midlothian, VA 23114
3beds
1,886sqft
Townhouse
Built in 2024
-- sqft lot
$397,900 Zestimate®
$220/sqft
$157/mo HOA
What's special
Finished walkout basementModern exteriorsPrivate backyardEnd unit townhomeSoft-close white cabinetsQuartz countertops
- 189 days
- 8
- 0
Zillow last checked:
Listing updated:
Listed by:
John Thiel (804)467-9022,
Long & Foster REALTORS 804-288-8888
Source: CVRMLS,MLS#: 2503502 Originating MLS: Central Virginia Regional MLS
Originating MLS: Central Virginia Regional MLSFacts & features
Interior
Bedrooms & bathrooms
- Bedrooms: 3
- Bathrooms: 4
- Full bathrooms: 2
- 1/2 bathrooms: 2
Other
- Description: Tub & Shower
- Level: Second
Half bath
- Level: Basement
Half bath
- Level: First
Heating
- Forced Air, Natural Gas
Cooling
- Central Air, Electric
Appliances
- Included: Dishwasher, Electric Water Heater, Gas Cooking, Disposal, Microwave, Oven, Range, Water Heater
- Laundry: Washer Hookup, Dryer Hookup
Features
- Ceiling Fan(s), Dining Area, Double Vanity, Granite Counters, High Ceilings, High Speed Internet, Kitchen Island, Bath in Primary Bedroom, Pantry, Recessed Lighting, Cable TV, Wired for Data, Walk-In Closet(s)
- Flooring: Ceramic Tile, Partially Carpeted, Vinyl, Wood
- Has basement: No
- Attic: Access Only
Interior area
- Total interior livable area: 1,886 sqft
- Finished area above ground: 1,886
Property
Parking
- Total spaces: 2
- Parking features: Attached, Garage, Garage Door Opener, Two Spaces
- Has attached garage: Yes
Features
- Levels: Three Or More,Multi/Split
- Stories: 3
- Patio & porch: Rear Porch
- Pool features: None
Details
- Parcel number: 725696203200000
- Special conditions: Corporate Listing
Construction
Type & style
- Home type: Townhouse
- Architectural style: Contemporary,Tri-Level
- Property subtype: Townhouse
- Attached to another structure: Yes
Materials
- Brick, Drywall, Frame, Vinyl Siding
- Foundation: Slab
- Roof: Metal,Shingle
Condition
- New Construction
- New construction: Yes
- Year built: 2024
Utilities & green energy
- Sewer: Public Sewer
- Water: Public
Green energy
- Green verification: Other
Community & HOA
Community
- Features: Common Grounds/Area, Clubhouse, Fitness, Home Owners Association, Maintained Community, Playground, Street Lights, Trails/Paths
- Subdivision: Centerpointe Townes
HOA
- Has HOA: Yes
- Amenities included: Landscaping, Management
- Services included: Clubhouse, Common Areas, Maintenance Grounds, Snow Removal, Trash
- HOA fee: $157 monthly
Location
- Region: Midlothian
Financial & listing details
- Price per square foot: $220/sqft
- Tax assessed value: $100,000
- Annual tax amount: $940
- Date on market: 3/26/2026
- Ownership: Corporate
- Ownership type: Corporation
Estimated market value
$397,900
$370,000 - $430,000
$2,791/mo
Price history
| Date | Event | Price |
|---|---|---|
| 2/20/2025 | Pending sale | $414,305$220/sqft |
Source:  CVRMLS #2503502 Report a problem CVRMLS #2503502 Report a problem | ||
| 2/11/2025 | Price change | $414,305+4.4%$220/sqft |
Source: CVRMLS #2503502 Report a problem | ||
| 1/9/2025 | Pending sale | $396,985$210/sqft |
Source:  Long & Foster Broker Feed #2500533 Report a problem Long & Foster Broker Feed #2500533 Report a problem | ||
| 1/8/2025 | Listed for sale | $396,985$210/sqft |
Source: CVRMLS #2500533 Report a problem | ||
Public tax history
| Year | Property taxes | Tax assessment |
|---|---|---|
| 2025 | $940 -1.1% | $100,000 |
| 2024 | $950 +16.4% | $100,000 +17.6% |
| 2023 | $816 | $85,000 |
Find assessor info on the county website
Monthly payment
Est. payment
Payment breakdown
Explore the cost of this home by adjusting the details. Changes won't be saved.Climate risks
Neighborhood: 23114
Nearby schools
Schools provided by the listing agent
- Elementary: Evergreen
- Middle: Tomahawk Creek
- High: Midlothian
Source: CVRMLS. This data may not be complete. We recommend contacting the local school district to confirm school assignments for this home.
Similar homes
- $399,9503 bd4 ba1.7k sqft14067 Millpointe Rd, Midlothian, VA 23114For Sale
 MLS ID #2624881, Mark Fleisher, M K Joyce Realty, Inc. CVRMLS
 - $460,6753 bd4 ba2k sqftLOT 5 Old Parker Rd, Midlothian, VA 23114New Construction
 MLS ID #2625189, Kim Tierney, Virginia Colony Realty Inc. CVRMLS
 - $462,1254 bd4 ba2k sqftLOT 3 Old Parker Rd, Midlothian, VA 23114New ConstructionMLS ID #2625188, Kim Tierney, Virginia Colony Realty Inc. CVRMLS
- $462,6152 bd3 ba2k sqftLOT 16 Mossy Path Aly, Midlothian, VA 23114New Construction
 MLS ID #2625431, Kim Tierney, Virginia Colony Realty Inc. CVRMLS
