Enjoy the charm of a traditional two-story home with a convenient location near all that downtown Grand Rapids has to offer, including entertainment, restaurants, medical facilities, and parks. A welcoming front porch leads into a thoughtfully designed main floor featuring a comfortable living room, dining area, kitchen with island, convenient half bath, and main-floor laundry. Upstairs, you'll find three spacious bedrooms and a full bathroom. The finished basement adds valuable living space with a rec room and dedicated office area. An egress window offers the flexibility to easily create a fourth bedroom. Outside, enjoy a large fenced backyard, along with fenced front and side yards, plus an oversized one-stall garage. The generous outdoor space offers plenty of potential to create a private patio retreat for relaxing or entertaining.
Active
$250,000
1101 Cass Ave SE, Grand Rapids, MI 49507
3beds
1,744sqft
Single Family Residence
Built in 2002
5,662 Square Feet Lot
$248,100 Zestimate®
$143/sqft
$-- HOA
What's special
Large fenced backyardKitchen with islandEgress windowThree spacious bedroomsWelcoming front porchGenerous outdoor spaceOversized one-stall garage
- 2 days
- 903
- 69
Zillow last checked:
Listing updated:
Listed by:
Jody Schwalm 616-581-5960,
RE/MAX United (Beltline) 616-884-2230
Source: MichRIC,MLS#: 26046694
Facts & features
Interior
Bedrooms & bathrooms
- Bedrooms: 3
- Bathrooms: 2
- Full bathrooms: 1
- 1/2 bathrooms: 1
Heating
- Forced Air
Cooling
- Wall Unit(s)
Appliances
- Included: Dishwasher, Dryer, Range, Refrigerator, Washer
- Laundry: Main Level
Features
- Center Island
- Basement: Full
- Has fireplace: No
Interior area
- Total structure area: 1,232
- Total interior livable area: 1,744 sqft
- Finished area below ground: 0
Property
Parking
- Total spaces: 1
- Parking features: Detached
- Garage spaces: 1
Features
- Stories: 2
Lot
- Size: 5,662 Square Feet
- Dimensions: 125 x 41
- Features: Sidewalk, Shrubs/Hedges
Details
- Parcel number: 411431380041
- Zoning description: RES
Construction
Type & style
- Home type: SingleFamily
- Architectural style: Traditional
- Property subtype: Single Family Residence
Materials
- Vinyl Siding
- Roof: Shingle
Condition
- New construction: No
- Year built: 2002
Utilities & green energy
- Sewer: Public Sewer
- Water: Public
Community & HOA
Location
- Region: Grand Rapids
Financial & listing details
- Price per square foot: $143/sqft
- Tax assessed value: $68,854
- Annual tax amount: $2,243
- Date on market: 9/2/2026
- Listing terms: Cash,FHA,VA Loan,MSHDA,Conventional
- Road surface type: Paved
Estimated market value
$248,100
$236,000 - $261,000
$2,278/mo
Price history
| Date | Event | Price |
|---|---|---|
| 9/2/2026 | Listed for sale | $250,000+52.3%$143/sqft |
Source:  MichRIC #26046694 Report a problem MichRIC #26046694 Report a problem | ||
| 12/28/2020 | Sold | $164,105-0.5%$94/sqft |
Source: MichRIC #20049486 Report a problem | ||
| 12/8/2020 | Pending sale | $164,900$95/sqft |
Source: Keller Williams Realty Rivertown #20049486 Report a problem | ||
| 12/3/2020 | Listed for sale | $164,900$95/sqft |
Source: Keller Williams Realty Rivertown #20049486 Report a problem | ||
Public tax history
| Year | Property taxes | Tax assessment |
|---|---|---|
| 2025 | $2,190 | $106,800 +4.2% |
| 2024 | -- | $102,500 +79.5% |
| 2021 | $923 | $57,100 +22.8% |
| 2020 | $923 +3.6% | $46,500 +19.8% |
| 2019 | $891 | $38,800 +10.5% |
| 2018 | -- | $35,100 +32% |
| 2017 | $878 | $26,600 +7.3% |
| 2016 | $878 | $24,800 |
| 2015 | $878 +7.5% | $24,800 -5% |
| 2013 | $817 | $26,100 -21.9% |
| 2011 | -- | $33,400 -9.7% |
| 2010 | -- | $37,000 -12.1% |
| 2009 | -- | $42,100 -25.1% |
| 2007 | -- | $56,200 +9.8% |
| 2006 | -- | $51,203 +3.7% |
| 2005 | -- | $49,377 +3.3% |
| 2004 | -- | $47,800 +2555.6% |
| 2002 | -- | $1,800 |
Find assessor info on the county website
Monthly payment
Est. payment
Payment breakdown
Explore the cost of this home by adjusting the details. Changes won't be saved.Climate risks
Neighborhood: South East Community


Similar homes
- $--4 bd1 ba1.6k sqft1111 Ionia Ave SW, Grand Rapids, MI 49507Auction
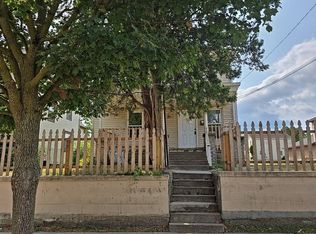 Auction.com 2
 - $232,0004 bd2 ba1.5k sqft425 Adams St SE, Grand Rapids, MI 49507For Sale
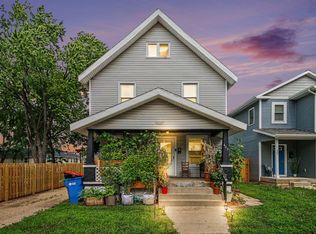
 MLS ID #26046150, Lewis Smalligan, Tall Tree Realty and Property Management LLC. MichRIC
 - $224,9003 bd2 ba1.4k sqft506 Dickinson St SE, Grand Rapids, MI 49507For Sale
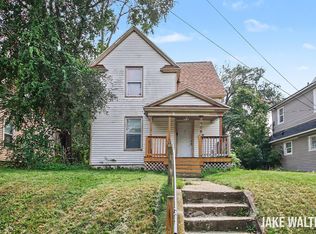 MLS ID #26046907, Jacob M Walter, Five Star Real Estate (Grandv). MichRIC
 - $224,9004 bd2 ba1k sqft1334 Orville St SE, Grand Rapids, MI 49507For Sale
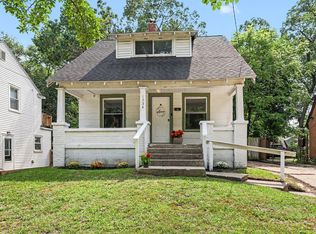 MLS ID #26046941, Paul Bunce, Paul Bunce Real Estate. MichRIC
 - $259,5003 bd2 ba1.9k sqft1654 Horton Ave SE, Grand Rapids, MI 49507For SaleMLS ID #26043616, Joel Horst, Bellabay Realty LLC. MichRIC
- $209,9004 bd2 ba1.6k sqft243 Delaware St SE, Grand Rapids, MI 49507For SaleMLS ID #26045306, Ignacio Peralta, Bellabay Realty LLC. MichRIC
- $315,0003 bd2 ba1.6k sqft1921 Linden Ave SE, Grand Rapids, MI 49507For SaleMLS ID #26046940, Amy K Vissman, Keller Williams GR East. MichRIC
- $239,9003 bd2 ba1.2k sqft668 Alexander St SE, Grand Rapids, MI 49507For SaleMLS ID #26044260, Joel Horst, Bellabay Realty LLC. MichRIC
- $260,0004 bd2 ba1.6k sqft841 Adams St SE, Grand Rapids, MI 49507For SaleMLS ID #26041866, James D Blehm, Keller Williams GR North. MichRIC
- $235,0003 bd2 ba1.1k sqft1735 Kalamazoo Ave SE, Grand Rapids, MI 49507For SaleMLS ID #26045194, Paul Leason, Berkshire Hathaway HomeServices Michigan Real Estate (South). MichRIC
- $300,0003 bd1 ba1.1k sqft662 Deming St SE, Grand Rapids, MI 49507For SaleMLS ID #26046825, Anne S Espinoza, Greenridge Realty (Kentwood). MichRIC
- $250,0003 bd3 ba1.3k sqft1967 Francis Ave SE, Grand Rapids, MI 49507For SaleMLS ID #26033340, Jer-Waun Kirkland, 616 Realty LLC. MichRIC
- $259,9002 bd2 ba1.6k sqft507 Elliott St SE, Grand Rapids, MI 49507For SaleMLS ID #26043006, Jordan P Nemmers, Cascade Properties Rlty LLC. MichRIC
- $219,9004 bd1 ba1.2k sqft1005 Adams St SE, Grand Rapids, MI 49507For SaleMLS ID #26045874, Tanya D Powell-May, Keller Williams GR North. MichRIC
- $244,9003 bd2 ba1.2k sqft1113 Griggs St SE, Grand Rapids, MI 49507For SaleMLS ID #26042673, Cailee L Gonzalez, Coldwell Banker Schmidt Realtors. MichRIC
- $250,0004 bd1 ba1.6k sqft714 Adams St SE, Grand Rapids, MI 49507For SaleMLS ID #26027866, Filloreta Balaj-Elezi, EXP Realty LLC. MichRIC
- $275,0004 bd2 ba1.5k sqft960 Temple St SE, Grand Rapids, MI 49507For SaleMLS ID #26035856, Mugabo Byusa, City2Shore Real Estate Foundations. MichRIC
- $224,0004 bd2 ba1.4k sqft59 Banner St SW, Grand Rapids, MI 49507For SaleMLS ID #26044000, Houston Moyer, Place Real Estate. MichRIC
