Skip main navigation
Off market
  • Price Unknown

    1101 Goodson Cres, Oakville, ON L6H 4A7

    5beds
    2,800sqft
    SingleFamily
    Built in 1987
    -- sqft lot
    $-- Zestimate®
    C$--/sqft
    C$4,320 Estimated rent

    Home value

    Not available

    Estimated sales range

    Not available

    Not available

    Loading
    Loading...

    Owner options

    List your home for rent

    C$4,320/mo

    Rent Zestimate®

    Find your next renter with Zillow Rental Manager. Plus, with online applications, you can quickly screen prospective tenants – for free.

    Learn more

    C$4,320/mo

    Rent Zestimate®

    Refinance and save

    Refinancing to a lower rate could help reduce your monthly payments and save thousands over the life of the loan.

    See today's rates

    Explore your selling options

    Work with a Zillow partner agent

    Leverage their expertise and Zillow's premium Showcase listings to get your home seen by more buyers.

    Get started

    List with your own agent

    Get your home in front of millions of buyers by listing it on Zillow.

    Learn how to do it

    Sell it yourself

    Take full control of how buyers see your home on Zillow by listing For Sale by Owner (FSBO).

    List your home

    What's special

    A home like no other! The perfect combination of location, premium lot, upgraded family home just under2700 sqft with finished basement nestled on stunning oversized pie yard with sun drenched inground pool & private hot tub area.Located in prime Wedgewood Creek (Iroquois Ridge) on one of kind lot, 106ftx98ftx42ftx139ft with west exposure fully fenced & dotted with mature trees.Numerous upgrades incl. kitchen with granite countertops & breakfast bar, hardwood flooring, upgraded bathrooms, & fully finished basement with bath & bedroom.The exterior of this stunning home has been upgraded with aggregate concrete driveway & walkway to the the beautiful landscaped rear yard with inground pool, oversized rear deck 27x15, private setting hot tub & attractive garden shed approx 16x10.The interior has been upgraded with crown moulding, hardwood flooring, updated windows, granite countertops, main floor open concept den, an impressive full walkin pantry and upgraded french doors.The bright family room offers a cosy woodburning fireplace, the eatin kitchen features a sliding glass door walkout to the rear yard with oversized entertaining deck adjoined to the hot tub area.The main floor also offers a full laundry room with private exterior entrance as well as a separate entrance to the double garage with twin doors. The upper level offers a stunning master with fully renovated master suite with separate glass shower and stand alone tub as well as a full walkin closet. There are 3 additional spacious bedrooms and the renovated main bathroom with twin sinks. 2 of the bedrooms offer walkin closets.The lower level has been finished with an oversized recroom 31 ft by 17ft, a guest bedroom and 2 pc bathroom as well as a workshop area 29 ft x 11ft. This home will not last. The list of improvements incl. Windows 05, kitchen 05, hot tub 14, roof 05, pool liner 20, cover 18, furnace 09.It is a rare find to get this size home, with a pool & lot on such a quiet cres in desirable Wedgewood

    This property is off market, which means it's not currently listed for sale or rent on Zillow. This may be different from what's available on other websites or public sources.

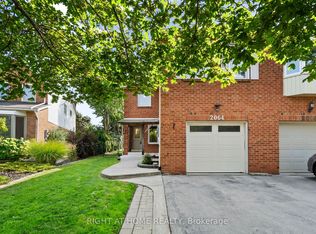
    Facts & features

    Interior

    Bedrooms & bathrooms
    • Bedrooms: 5
    • Bathrooms: 4
    • Full bathrooms: 2
    • 1/2 bathrooms: 2
    Appliances
    • Laundry: Main Level, Laundry Room
    Features
    • Central Vacuum, Built-In Appliances, Hot Tub, Auto Garage Door Remote(s)
    • Fireplace features: Wood
    Interior area
    • Total interior livable area: 2,800 sqft

    Property

    Features
    • Pool features: Inground
    Details
    • Additional structures: Shed

    Construction

    Type & style
    • Home type: SingleFamily
    • Architectural style: 2 Storey
    Condition
    • Year built: 1987

    Utilities & green energy

    • Sewer: Sewer (Municipal)

    Community & HOA

    Community
    • Security: Carbon Monoxide Detector(s)
    Location
    • Region: Oakville

    Price history

    DateEventPrice
    2/25/2021Listed for saleC$1,599,900C$571/sqft
    Source: RE/MAX Aboutowne Realty Corp., Brokerage #40064930 Report a problem

    Public tax history

    Tax history is unavailable.

    Neighborhood: Iroquois Ridge North

    Nearby schools

    GreatSchools rating

    No schools nearby

    We couldn't find any schools near this home.

    Schools provided by the listing agent
    • Elementary: St. Marguerite d'Youville/ St. Mary/ Sheridan/ Fa
    • High: Holy Trinity/ Iroquois Ridge

    Source: The MLS. This data may not be complete. We recommend contacting the local school district to confirm school assignments for this home.