Skip main navigation
Closed
  • $400,000

    1101 Juniper St NE APT 632, Atlanta, GA 30309

    1beds
    1,139sqft
    Condominium, Residential
    Built in 1999
    -- sqft lot
    $397,000 Zestimate®
    $351/sqft
    $2,447 Estimated rent

    Home value

    $397,000

    $361,000 - $433,000

    $2,447/mo

    Zestimate® history
    Loading
    Loading...

    Owner options

    List your home for rent

    $2,447/mo

    Rent Zestimate®

    Find your next renter with Zillow Rental Manager. Plus, with online applications, you can quickly screen prospective tenants – for free.

    Learn more

    $2,447/mo

    Rent Zestimate®

    Refinance and save

    $3,080/mo

    Est. payment

    Refinancing to a lower rate could help reduce your monthly payments and save thousands over the life of the loan.

    See today's rates

    $3,080/mo

    Est. payment

    Explore your selling options

    Work with a Zillow partner agent

    Leverage their expertise and Zillow's premium Showcase listings to get your home seen by more buyers.

    Get started

    List with your own agent

    Get your home in front of millions of buyers by listing it on Zillow.

    Learn how to do it

    Sell it yourself

    Take full control of how buyers see your home on Zillow by listing For Sale by Owner (FSBO).

    List your home

    What's special

    Sunny outdoor poolQuiet homeSunny patioCrown moldingWide plank wood floorsCorner homeHigh-end fixtures and hardware
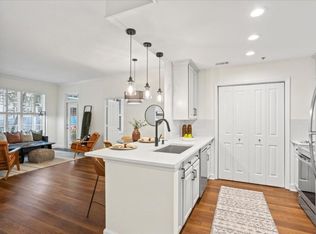
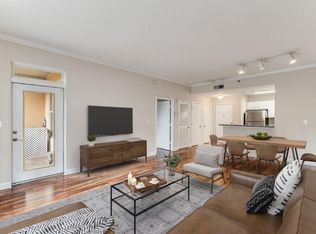
    Elegant, private, and quiet retreat in the heart of Midtown. This huge one-bedroom, two-bath corner home has the footage and amenities of a two-bedroom! Previous owner took down a wall which would be easy to put back if desired. Enjoy a quiet home located at the end of a hall, also conveniently located close to the main lobby elevator. Prior owner took a wall down to create a much larger living area, which is ideal for entertaining or even making space for a home office. This home is unique and offers everything you are looking for. Home is complete with two deeded parking spaces (one super close to the main elevator) and one of the largest storage units available in the building. Current owner has spared no expense with custom renovations. Upgrades include: wide plank wood floors, deluxe lighting from Restoration Hardware, plantation shutters, crown molding as well as custom door/window trim, sills, and casings. Kitchen renovations include custom glass subway tile backsplash, granite kitchen counters, upgraded kitchen cabinetry, high-end fixtures & hardware, built-in microwave, as well as stainless steel appliances. Both bathrooms have been completely gutted, and improvements added were new custom showers with custom shower doors, tubs, high-end tile, custom vanities with quartz countertops, soft-close drawers, additional cabinetry, Restoration Hardware lighting, and premium bath fixtures from Ferguson. Sunny patio is perfect for taking in your morning coffee or evening views. Live your best life at one of the most sought after high-rise residences in Midtown Atlanta. Residents enjoy the convenience of 24/7 concierge service, executive level fitness center, sunny outdoor pool with grilling area, indoor lap pool, dog walk, clubroom & on site guest suite. Just a few minutes walk to Piedmont Park, The Woodruff Arts Center/,Atlanta Symphony, The High Museum and so much more. Abundant dining & entertainment options, multiple grocery stores, shops & services are all within close walking distance.

    Zillow last checked:

    Listing updated:

    Listing Provided by:

    ALEXANDRA S DALLAS,

    Preferred Choice

    Bought with:

    Stephen Carson, 417785

    Century 21 Results

    Source: FMLS GA,MLS#: 7644075MLS Logo

    Facts & features

    Interior

    Bedrooms & bathrooms
    • Bedrooms: 1
    • Bathrooms: 2
    • Full bathrooms: 2
    • Main level bathrooms: 2
    • Main level bedrooms: 1
    Primary bedroom
    • Features: Master on Main, Other
    • Level: Master on Main, Other
    Bedroom
    • Features: Master on Main, Other
    Primary bathroom
    • Features: Tub/Shower Combo
    Dining room
    • Features: Dining L, Open Concept
    Kitchen
    • Features: Breakfast Bar, Cabinets White, Pantry, Solid Surface Counters, Stone Counters, View to Family Room
    Heating
    • Central, Electric
    Cooling
    • Ceiling Fan(s), Central Air, Electric
    Appliances
    • Included: Dishwasher, Disposal, Dryer, Electric Range, Electric Water Heater, Microwave, Refrigerator, Self Cleaning Oven, Washer
    • Laundry: In Kitchen, Main Level
    Features
    • Crown Molding, Entrance Foyer, High Ceilings 9 ft Main, High Speed Internet, Track Lighting, Walk-In Closet(s)
    • Flooring: Hardwood, Stone, Wood
    • Windows: Double Pane Windows, Plantation Shutters
    • Basement: None
    • Has fireplace: No
    • Fireplace features: None
    • Common walls with other units/homes: 2+ Common Walls
    Interior area
    • Total structure area: 1,139
    • Total interior livable area: 1,139 sqft
    • Finished area above ground: 1,139
    • Finished area below ground: 0

    Property

    Parking
    • Total spaces: 2
    • Parking features: Covered, Deeded, Garage, Garage Door Opener
    • Garage spaces: 2
    Accessibility
    • Accessibility features: None
    Features
    • Levels: One
    • Stories: 1
    • Patio & porch: Covered
    • Exterior features: Balcony, No Dock
    • Pool features: Fenced, Heated, In Ground, Indoor, Lap
    • Spa features: Community
    • Fencing: Fenced
    • Has view: Yes
    • View description: City
    • Waterfront features: None
    • Body of water: None
    Lot
    • Size: 1,136 sqft
    • Features: Level, Other
    Details
    • Additional structures: None
    • Parcel number: 17 010600066404
    • Other equipment: None
    • Horse amenities: None

    Construction

    Type & style
    • Home type: Condo
    • Property subtype: Condominium, Residential
    • Attached to another structure: Yes
    Materials
    • Stucco
    • Foundation: None
    • Roof: Other
    Condition
    • Resale
    • New construction: No
    • Year built: 1999

    Utilities & green energy

    • Electric: 110 Volts, 220 Volts in Laundry
    • Sewer: Public Sewer
    • Water: Public
    • Utilities for property: Cable Available, Electricity Available, Phone Available, Sewer Available, Underground Utilities, Water Available
    Green energy
    • Energy efficient items: None
    • Energy generation: None

    Community & neighborhood

    Security
    • Security features: Fire Alarm, Fire Sprinkler System, Key Card Entry, Secured Garage/Parking, Security Gate, Security Service, Smoke Detector(s)
    Community
    • Community features: Barbecue, Clubhouse, Concierge, Dog Park, Fitness Center, Gated, Guest Suite, Near Beltline, Near Public Transport, Near Shopping, Park, Pool
    Location
    • Region: Atlanta
    • Subdivision: Park Central

    HOA & financial

    HOA
    • Has HOA: Yes
    • HOA fee: $615 monthly
    • Services included: Door Person, Maintenance Grounds, Maintenance Structure, Pest Control, Reserve Fund, Swim, Termite, Trash
    • Association phone: 404-815-6000

    Other

    Other facts
    • Listing terms: Cash,Conventional,FHA,VA Loan
    • Ownership: Condominium
    • Road surface type: Concrete

    Price history

    DateEventPrice
    9/12/2025Sold$400,000-3.6%$351/sqft
    Source: FMLS GA #7644075 Report a problem
    9/5/2025Pending sale$415,000$364/sqft
    Source: FMLS GA #7644075 Report a problem
    9/4/2025Listed for sale$415,000$364/sqft
    Source: FMLS GA #7644075 Report a problem
    8/9/2025Listing removed$415,000$364/sqft
    Source: FMLS GA #7582515 Report a problem
    5/22/2025Listed for sale$415,000-1.2%$364/sqft
    Source: FMLS GA #7582515 Report a problem
    5/19/2025Listing removed$420,000$369/sqft
    Source: FMLS GA #7554590 Report a problem
    5/3/2025Price change$420,000-0.6%$369/sqft
    Source: FMLS GA #7554590 Report a problem
    4/10/2025Listed for sale$422,500+92%$371/sqft
    Source: FMLS GA #7554590 Report a problem
    10/28/2015Sold$220,000-6.3%$193/sqft
    Source: FMLS GA #5571292 Report a problem
    10/5/2015Pending sale$234,900$206/sqft
    Source: STEVE BOYCE #5571292 Report a problem
    9/5/2015Price change$234,900-3.7%$206/sqft
    Source: STEVE BOYCE #5571292 Report a problem
    9/1/2015Price change$243,900-0.4%$214/sqft
    Source: STEVE BOYCE #5571292 Report a problem
    7/20/2015Listed for sale$244,900+22.5%$215/sqft
    Source: STEVE BOYCE #5571292 Report a problem
    8/12/2010Listing removed$199,900$176/sqft
    Source: Boyce Real Estate Group Report a problem
    1/23/2010Listed for sale$199,900-0.3%$176/sqft
    Source: Gordon Street Realty, LLC #3971592 Report a problem
    8/18/1999Sold$200,500$176/sqft
    Source: Public Record Report a problem

    Public tax history

    YearProperty taxesTax assessment
    2024$3,814 +52.7%$154,280 +2.1%
    2023$2,498 -22.9%$151,080 +12.2%
    2022$3,238 -0.4%$134,640 -1.7%
    2021$3,250 -42%$136,960 +1.2%
    2020$5,602 +66.8%$135,320 +9.6%
    2019$3,358 $123,480 +7.6%
    2018$3,358 $114,760 +30.4%
    2017$3,358 +29.3%$88,000
    2016$2,596 +1.5%$88,000 +1.2%
    2015$2,558 $86,920 +22.3%
    2014$2,558 +37.3%$71,080
    2013$1,864 +34.3%$71,080 +18.4%
    2012$1,387 $60,040 -15.5%
    2011-- $71,040
    2010$2,070 +283.3%$71,040 -14.8%
    2009$540 $83,360 -6.5%
    2008-- $89,120 0%
    2007$939 $89,160

    Find assessor info on the county website

    Neighborhood: Midtown

    Nearby schools

    GreatSchools rating
    Schools provided by the listing agent
    • Elementary: Virginia-Highland
    • Middle: David T Howard
    • High: Midtown

    Source: FMLS GA. This data may not be complete. We recommend contacting the local school district to confirm school assignments for this home.

    Get a cash offer in 3 minutes
    Find out how much your home could sell for in as little as 3 minutes with a no-obligation cash offer.
    Estimated market value
    $397,000
    Get a cash offer in 3 minutes
    Find out how much your home could sell for in as little as 3 minutes with a no-obligation cash offer.
    Estimated market value
    $397,000