Skip main navigation
Closed
  • $419,900

    1101 Juniper St NE APT 721, Atlanta, GA 30309

    2beds
    1,158sqft
    Condominium, Residential
    Built in 1999
    -- sqft lot
    $414,900 Zestimate®
    $363/sqft
    $2,604 Estimated rent

    Home value

    $414,900

    $378,000 - $456,000

    $2,604/mo

    Zestimate® history
    Loading
    Loading...

    Owner options

    List your home for rent

    $2,604/mo

    Rent Zestimate®

    Find your next renter with Zillow Rental Manager. Plus, with online applications, you can quickly screen prospective tenants – for free.

    Learn more

    $2,604/mo

    Rent Zestimate®

    Refinance and save

    $3,204/mo

    Est. payment

    Refinancing to a lower rate could help reduce your monthly payments and save thousands over the life of the loan.

    See today's rates

    $3,204/mo

    Est. payment

    Explore your selling options

    Work with a Zillow partner agent

    Leverage their expertise and Zillow's premium Showcase listings to get your home seen by more buyers.

    Get started

    List with your own agent

    Get your home in front of millions of buyers by listing it on Zillow.

    Learn how to do it

    Sell it yourself

    Take full control of how buyers see your home on Zillow by listing For Sale by Owner (FSBO).

    List your home

    What's special

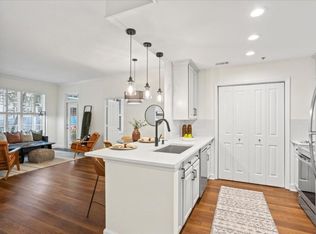
    Remodeled kitchenOpen conceptUpdated lightingHigh end appliancesCustom closet systemsRenovated bathrooms
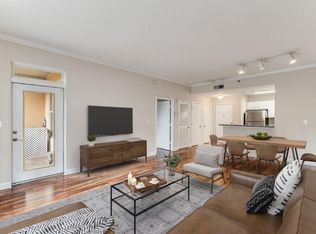
    Come check out this charming 2 bedroom/ 2 bathroom condo nestled in the heart of Midtown, where comfort meets city convenience. This open concept condo is light and airy. The fully remodeled kitchen with high end appliances flows into the living room. Step out onto the balcony to enjoy your morning coffee or evening glass of wine while enjoys gorgeous views. This roommate floor plan features hardwoods throughout, fully renovated bathrooms, custom closet systems, and updated lighting. Nestled perfectly these Park Central Condominiums, you are just a hop skip and jump from Piedmont Park, The Beltline, Marta Station, The High Museum, and Botanical Gardens. This prime location is perfect for those who like to feel the heartbeat of the city. Close to Google Office for any employees this location is PERFECT. Pet lovers will love the on site dog park. Park Central caters to its residence offering 24 hour concierge, indoor lap pool, outdoor pool, Bbq area, well equipped fitness center, club room, rooftop deck, guest suites, catering kitchen, and a sauna. The best part of Park Central is the rooftop breathtaking views and a place to relax and unwind after a busy work day or enjoying time meeting the neighbors. Don’t miss out on this charming Midtown lifestyle!

    Zillow last checked:

    Listing updated:

    Listing Provided by:

    ANGELA Nunez,

    Atlanta Communities 404-913-6699,

    DAN MASON,

    Atlanta Communities

    Bought with:

    Myiah Shows, 367326

    The Atlanta Key Firm, LLC

    Source: FMLS GA,MLS#: 7525128MLS Logo

    Facts & features

    Interior

    Bedrooms & bathrooms
    • Bedrooms: 2
    • Bathrooms: 2
    • Full bathrooms: 2
    • Main level bathrooms: 2
    • Main level bedrooms: 2
    Primary bedroom
    • Features: Master on Main, Roommate Floor Plan, Split Bedroom Plan
    • Level: Master on Main, Roommate Floor Plan, Split Bedroom Plan
    Bedroom
    • Features: Master on Main, Roommate Floor Plan, Split Bedroom Plan
    Primary bathroom
    • Features: Shower Only
    Dining room
    • Features: Open Concept
    Kitchen
    • Features: Breakfast Bar, Cabinets Stain, Cabinets White, Pantry, Solid Surface Counters, Stone Counters, View to Family Room
    Heating
    • Central, Forced Air
    Cooling
    • Central Air
    Appliances
    • Included: Dishwasher, Disposal, Dryer, Electric Cooktop, Electric Oven, Microwave, Refrigerator, Self Cleaning Oven, Washer
    • Laundry: In Kitchen, Main Level
    Features
    • Elevator, High Ceilings 9 ft Main, High Speed Internet, Recessed Lighting, Walk-In Closet(s)
    • Flooring: Ceramic Tile, Hardwood
    • Windows: Insulated Windows
    • Basement: None
    • Has fireplace: No
    • Fireplace features: None
    • Common walls with other units/homes: 2+ Common Walls
    Interior area
    • Total structure area: 1,158
    • Total interior livable area: 1,158 sqft
    • Finished area above ground: 1,158

    Property

    Parking
    • Total spaces: 2
    • Parking features: Assigned, Covered, Garage
    • Garage spaces: 2
    Accessibility
    • Accessibility features: Accessible Doors, Accessible Entrance, Accessible Hallway(s)
    Features
    • Levels: One
    • Stories: 1
    • Patio & porch: None
    • Exterior features: Balcony
    • Pool features: In Ground, Indoor
    • Spa features: None
    • Fencing: None
    • Has view: Yes
    • View description: Other
    • Waterfront features: None
    • Body of water: None
    Lot
    • Size: 1,176 sqft
    • Features: Other
    Details
    • Additional structures: None
    • Parcel number: 17 010600066610
    • Other equipment: None
    • Horse amenities: None

    Construction

    Type & style
    • Home type: Condo
    • Property subtype: Condominium, Residential
    • Attached to another structure: Yes
    Materials
    • Stucco
    • Foundation: Slab
    • Roof: Other
    Condition
    • Updated/Remodeled
    • New construction: No
    • Year built: 1999

    Utilities & green energy

    • Electric: Other
    • Sewer: Public Sewer
    • Water: Public
    • Utilities for property: Cable Available, Electricity Available, Sewer Available, Underground Utilities, Water Available
    Green energy
    • Energy efficient items: Thermostat
    • Energy generation: None

    Community & neighborhood

    Security
    • Security features: Fire Sprinkler System, Secured Garage/Parking, Security Gate, Security Guard, Security Service, Smoke Detector(s)
    Community
    • Community features: Catering Kitchen, Clubhouse, Concierge, Dog Park, Gated, Guest Suite, Homeowners Assoc, Near Public Transport, Near Shopping, Near Trails/Greenway, Sidewalks, Street Lights
    Location
    • Region: Atlanta
    • Subdivision: Park Central

    HOA & financial

    HOA
    • Has HOA: Yes
    • HOA fee: $616 monthly
    • Services included: Door Person, Maintenance Grounds, Maintenance Structure, Pest Control, Receptionist, Reserve Fund, Security, Swim, Termite, Tennis, Trash
    • Association phone: 404-815-7600

    Other

    Other facts
    • Listing terms: 1031 Exchange,Cash,Conventional,FHA,VA Loan
    • Ownership: Condominium
    • Road surface type: Paved

    Price history

    DateEventPrice
    5/13/2025Sold$419,900$363/sqft
    Source: FMLS GA #7525128 Report a problem
    5/13/2025Listed for sale$419,900$363/sqft
    Source: FMLS GA #7525128 Report a problem
    5/2/2025Pending sale$419,900$363/sqft
    Source: GAMLS #10460001 Report a problem
    3/18/2025Price change$419,900-2.3%$363/sqft
    Source: FMLS GA #7525128 Report a problem
    3/3/2025Listed for sale$429,900+16434.6%$371/sqft
    Source: FMLS GA #7525128 Report a problem
    10/9/2020Listing removed$2,150$2/sqft
    Source: Atlanta Communities #6767232 Report a problem
    9/28/2020Price change$2,150-4.4%$2/sqft
    Source: Atlanta Communities #8839959 Report a problem
    9/15/2020Price change$2,250-6.3%$2/sqft
    Source: Atlanta Communities #8839959 Report a problem
    9/1/2020Price change$2,400-7.7%$2/sqft
    Source: Atlanta Communities #8839959 Report a problem
    8/14/2020Listed for rent$2,600$2/sqft
    Source: Atlanta Communities #6767232 Report a problem
    10/4/2018Sold$2,600-99.2%$2/sqft
    Source: GAMLS #8427815 Report a problem
    3/24/2017Sold$335,000$289/sqft
    Source: FMLS GA #5806836 Report a problem
    2/22/2017Pending sale$335,000$289/sqft
    Source: Keller Williams - Atlanta - East Cobb #5806836 Report a problem
    2/17/2017Listed for sale$335,000+77.2%$289/sqft
    Source: KELLER WILLIAMS REALTY ATL NORTH #5806836 Report a problem
    2/27/2013Sold$189,000-9.7%$163/sqft
    Source: FMLS GA #5081272 Report a problem
    9/4/2012Sold$209,190-2.7%$181/sqft
    Source: Public Record Report a problem
    7/25/2012Price change$215,000+37.8%$186/sqft
    Source: Harry Norman Realtors #5005490 Report a problem
    4/17/2012Price change$156,000-21.8%$135/sqft
    Source: Harry Norman Realtors #5005490 Report a problem
    4/12/2012Price change$199,500+27.9%$172/sqft
    Source: Charlesworth Realty Group, LLC #5005490 Report a problem
    4/10/2012Price change$156,000-21.8%$135/sqft
    Source: Harry Norman Realtors #5005490 Report a problem
    1/12/2012Listed for sale$199,500$172/sqft
    Source: Charlesworth Realty Group, LLC #5005490 Report a problem

    Public tax history

    YearProperty taxesTax assessment
    2024$3,851 +51%$156,560 +2.1%
    2023$2,550 -22%$153,320 +12.2%
    2022$3,270 -0.3%$136,680 -1.6%
    2021$3,281 -42.3%$138,960 +1.2%
    2020$5,685 +67.4%$137,320 +9.6%
    2019$3,395 $125,320 +7.6%
    2018$3,395 $116,520 +32.1%
    2017$3,395 -11.8%$88,200
    2016$3,848 -0.3%$88,200
    2015$3,860 +18%$88,200 +22.3%
    2014$3,270 +2.8%$72,120
    2013$3,182 +17.6%$72,120 +18.4%
    2012$2,707 $60,920 -15.6%
    2011-- $72,160
    2010$3,187 $72,160 -15.1%
    2009-- $85,040 -6.4%
    2008-- $90,880 0%
    2007$3,861 $90,920

    Find assessor info on the county website

    Neighborhood: Midtown

    Nearby schools

    GreatSchools rating
    Schools provided by the listing agent
    • Elementary: Springdale Park
    • Middle: David T Howard
    • High: Midtown

    Source: FMLS GA. This data may not be complete. We recommend contacting the local school district to confirm school assignments for this home.

    Get a cash offer in 3 minutes
    Find out how much your home could sell for in as little as 3 minutes with a no-obligation cash offer.
    Estimated market value
    $414,900
    Get a cash offer in 3 minutes
    Find out how much your home could sell for in as little as 3 minutes with a no-obligation cash offer.
    Estimated market value
    $414,900