Skip main navigation
Closed
  • $302,500

    1101 Juniper St NE APT 910, Atlanta, GA 30309

    1beds
    868sqft
    Condominium, Residential
    Built in 1999
    -- sqft lot
    $289,100 Zestimate®
    $349/sqft
    $2,074 Estimated rent

    Home value

    $289,100

    $275,000 - $304,000

    $2,074/mo

    Zestimate® history
    Loading
    Loading...

    Owner options

    List your home for rent

    $2,074/mo

    Rent Zestimate®

    Find your next renter with Zillow Rental Manager. Plus, with online applications, you can quickly screen prospective tenants – for free.

    Learn more

    $2,074/mo

    Rent Zestimate®

    Refinance and save

    $2,144/mo

    Est. payment

    Refinancing to a lower rate could help reduce your monthly payments and save thousands over the life of the loan.

    See today's rates

    $2,144/mo

    Est. payment

    Explore your selling options

    Work with a Zillow partner agent

    Leverage their expertise and Zillow's premium Showcase listings to get your home seen by more buyers.

    Get started

    List with your own agent

    Get your home in front of millions of buyers by listing it on Zillow.

    Learn how to do it

    Sell it yourself

    Take full control of how buyers see your home on Zillow by listing For Sale by Owner (FSBO).

    List your home

    What's special

    Walk-in closetBeautiful hardwood floorsNew homePrivate outdoor balconyLuxurious condominium complexDiverse culinary scene
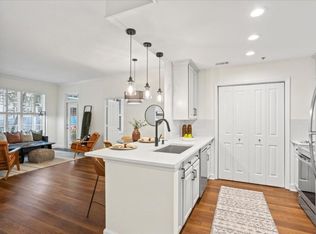
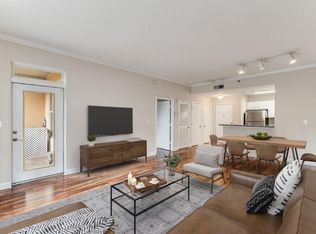
    Welcome to Park Central Condominiums – the epitome of Midtown living at its finest! Situated in the heart of Atlanta, on the vibrant Juniper Street, between 12th and 13th, this luxurious condominium complex offers an unrivaled urban lifestyle with a host of extraordinary amenities. Step into a world of comfort and convenience as you explore the fantastic features of this 1-bedroom, 1-bathroom condo. Dive into relaxation with the choice of both indoor and outdoor swimming pools. Whether you prefer a refreshing swim under the sun or a soothing dip in any weather, Park Central has you covered. Stay in peak shape with our state-of-the-art fitness facilities, including weight rooms, cardio equipment, and a yoga studio. Achieve your fitness goals without leaving the building. Host memorable cookouts and gatherings at the outdoor barbecue grills. Enjoy delicious meals with friends and family in a beautiful outdoor setting. Experience the convenience of round-the-clock concierge service, ensuring your needs are met day or night. Inside your new condo, you'll find a spacious and inviting living space with a thoughtfully designed floorplan. The breakfast bar provides a perfect spot for morning coffee or casual dining, seamlessly connecting the kitchen and living areas. The open layout creates a sense of spaciousness and allows for flexible furniture arrangements, making it easy to personalize your living space. Step outside onto your private outdoor balcony and soak in the city views. It's a fantastic place to unwind after a long day or to savor your morning coffee. The generously sized master bedroom features a walk-in closet and beautiful hardwood floors, providing a serene retreat at the end of the day. Beyond the condominium, you'll discover the incredible convenience of Midtown living: Enjoy easy access to the iconic Piedmont Park. Commuting is a breeze with MARTA just a stone's throw away. Savor the diverse culinary scene and vibrant entertainment venues that surround Park Central. Don't miss out on the opportunity to make Park Central Condominiums your new home and experience the pinnacle of Midtown Atlanta living. Contact us today to schedule a viewing and embrace the urban lifestyle you've always dreamed of!

    Zillow last checked:

    Listing updated:

    Listing Provided by:

    Jeffrey Taylor,

    Coldwell Banker Realty 404-874-2262,

    Andre Liscinsky,

    Coldwell Banker Realty

    Bought with:

    NON-MLS NMLS

    Non FMLS Member

    Source: FMLS GA,MLS#: 7303556MLS Logo

    Facts & features

    Interior

    Bedrooms & bathrooms
    • Bedrooms: 1
    • Bathrooms: 1
    • Full bathrooms: 1
    • Main level bathrooms: 1
    • Main level bedrooms: 1
    Primary bedroom
    • Features: Master on Main
    • Level: Master on Main
    Bedroom
    • Features: Master on Main
    Primary bathroom
    • Features: Double Vanity, Tub/Shower Combo
    Dining room
    • Features: Great Room
    Kitchen
    • Features: Breakfast Bar, Cabinets White, Solid Surface Counters, View to Family Room
    Heating
    • Forced Air
    Cooling
    • Central Air
    Appliances
    • Included: Dishwasher, Dryer, Electric Range, Microwave, Range Hood, Refrigerator, Washer
    • Laundry: In Bathroom
    Features
    • Double Vanity, Entrance Foyer, Walk-In Closet(s)
    • Flooring: Ceramic Tile, Hardwood
    • Windows: Double Pane Windows
    • Basement: None
    • Has fireplace: No
    • Fireplace features: None
    • Common walls with other units/homes: 2+ Common Walls
    Interior area
    • Total structure area: 868
    • Total interior livable area: 868 sqft

    Property

    Parking
    • Total spaces: 1
    • Parking features: Assigned
    Accessibility
    • Accessibility features: None
    Features
    • Levels: One
    • Stories: 1
    • Patio & porch: Rooftop
    • Exterior features: Balcony, No Dock
    • Pool features: None
    • Spa features: None
    • Fencing: None
    • Has view: Yes
    • View description: City
    • Waterfront features: None
    • Body of water: None
    Lot
    • Size: 866.84 sqft
    • Features: Landscaped, Level
    Details
    • Additional structures: None
    • Parcel number: 17 010600067147
    • Other equipment: None
    • Horse amenities: None

    Construction

    Type & style
    • Home type: Condo
    • Architectural style: Contemporary
    • Property subtype: Condominium, Residential
    • Attached to another structure: Yes
    Materials
    • Brick Front, Cement Siding
    • Foundation: Concrete Perimeter
    • Roof: Composition
    Condition
    • Resale
    • New construction: No
    • Year built: 1999

    Utilities & green energy

    • Electric: 110 Volts
    • Sewer: Public Sewer
    • Water: Public
    • Utilities for property: Electricity Available, Natural Gas Available, Sewer Available, Water Available
    Green energy
    • Energy efficient items: None
    • Energy generation: None

    Community & neighborhood

    Security
    • Security features: Fire Alarm, Fire Sprinkler System, Key Card Entry, Secured Garage/Parking, Security Gate, Security Guard, Security Lights, Smoke Detector(s)
    Community
    • Community features: Barbecue, Concierge, Fitness Center, Homeowners Assoc, Near Public Transport, Near Shopping, Park, Pool, Restaurant
    Location
    • Region: Atlanta
    • Subdivision: Park Central

    HOA & financial

    HOA
    • Has HOA: Yes
    • HOA fee: $318 monthly
    • Services included: Maintenance Structure, Maintenance Grounds, Pest Control, Swim, Tennis, Termite

    Other

    Other facts
    • Ownership: Condominium
    • Road surface type: Paved

    Price history

    DateEventPrice
    4/15/2024Sold$302,500$349/sqft
    Source: FMLS GA #7303556 Report a problem
    3/19/2024Pending sale$302,500$349/sqft
    Source: GAMLS #10225722 Report a problem
    1/16/2024Price change$302,500-0.8%$349/sqft
    Source: GAMLS #10225722 Report a problem
    11/16/2023Listed for sale$305,000+24.5%$351/sqft
    Source: FMLS GA #7303556 Report a problem
    7/14/2021Sold$245,000+4.3%$282/sqft
    Source: GAMLS #8995186 Report a problem
    6/15/2021Pending sale$235,000$271/sqft
    Source: Berkshire Hathaway Homeservices Georgia Properties_1 #6896043 Report a problem
    6/15/2021Contingent$235,000$271/sqft
    Source: FMLS GA #6896043 Report a problem
    6/11/2021Listed for sale$235,000+38.2%$271/sqft
    Source: FMLS GA #6896043 Report a problem
    9/27/2005Sold$170,000$196/sqft
    Source: Agent Provided Report a problem

    Public tax history

    YearProperty taxesTax assessment
    2024$3,453 +71.4%$126,360 +2.1%
    2023$2,015 -16.2%$123,760 +26.3%
    2022$2,404 +2.5%$98,000 -12.7%
    2021$2,346 -26.3%$112,200 +45.9%
    2020$3,183 +82.2%$76,880
    2019$1,747 $76,880 -18.2%
    2018$1,747 $93,960 +32%
    2017$1,747 -2.6%$71,200
    2016$1,795 +0.3%$71,200
    2015$1,790 +34.6%$71,200 +22.3%
    2014$1,330 +325.7%$58,240
    2013$313 -65.4%$58,240 +18.5%
    2012$904 $49,160 -15.4%
    2011-- $58,120
    2010$2,567 $58,120 -7.3%
    2009-- $62,700
    2008-- $62,700
    2007$1,721 $62,700

    Find assessor info on the county website

    Neighborhood: Midtown

    Nearby schools

    GreatSchools rating
    Schools provided by the listing agent
    • Elementary: Springdale Park
    • Middle: David T Howard
    • High: Midtown

    Source: FMLS GA. This data may not be complete. We recommend contacting the local school district to confirm school assignments for this home.

    Get a cash offer in 3 minutes
    Find out how much your home could sell for in as little as 3 minutes with a no-obligation cash offer.
    Estimated market value
    $289,100
    Get a cash offer in 3 minutes
    Find out how much your home could sell for in as little as 3 minutes with a no-obligation cash offer.
    Estimated market value
    $289,100