Low-maintenance living in the heart of Lyndon! This second-floor, 2-bedroom, 2-bath condo features a comfortable open layout with vaulted ceilings, a cozy fireplace, and a covered balcony for enjoying outdoor space without the upkeep. The split-bedroom floor plan offers added privacy, with generous closet space and a full bath for each bedroom, plus convenient in-unit laundry just off the kitchen. Freshly painted and move-in ready, this condo also includes its own detached one-car garage and an assigned parking space - a standout perk for condo living. Enjoy an easy, low-maintenance lifestyle with shopping, dining, and everyday conveniences just minutes away.
Pending
$215,000
1101 Powerhouse Ln Unit 204, Louisville, KY 40242
2beds
1,168sqft
Condominium
Built in 2002
-- sqft lot
$216,500 Zestimate®
$184/sqft
$-- HOA
What's special
- 20 days |
- 5 |
- 0 |
Zillow last checked:
Listing updated:
Listed by:
Amy C Batcher 502-829-6884,
White Picket Real Estate,
Kyle Elmore 502-389-9920
Source: Metro Search Inc. LLC DBA Apex MLS,MLS#: 1725378
Facts & features
Interior
Bedrooms & bathrooms
- Bedrooms: 2
- Bathrooms: 2
- Full bathrooms: 2
Primary bedroom
- Level: Second
Bedroom
- Level: Second
Primary bathroom
- Level: Second
Full bathroom
- Level: Second
Dining area
- Level: Second
Kitchen
- Level: Second
Laundry
- Level: Second
Living room
- Level: Second
Heating
- Forced Air, Natural Gas
Cooling
- Central Air
Appliances
- Laundry: In Unit
Features
- Basement: None
- Number of fireplaces: 1
Interior area
- Total structure area: 1,168
- Total interior livable area: 1,168 sqft
- Finished area above ground: 1,168
- Finished area below ground: 0
Property
Parking
- Total spaces: 1
- Parking features: Off Street, Detached
- Garage spaces: 1
- Has uncovered spaces: Yes
Features
- Stories: 1
- Exterior features: Balcony
Details
- Parcel number: 3459000A0204
Construction
Type & style
- Home type: Condo
- Architectural style: Other
- Property subtype: Condominium
Materials
- Brick
- Foundation: Slab
- Roof: Shingle
Condition
- Year built: 2002
Utilities & green energy
- Sewer: Public Sewer
- Water: Public
- Utilities for property: Electricity Connected, Natural Gas Connected
Community & HOA
Community
- Subdivision: Village Of White Oaks
HOA
- Has HOA: Yes
- Amenities included: Storage
- Services included: Maintenance Grounds, Sewer, Snow Removal, Trash, Water
Location
- Region: Louisville
Financial & listing details
- Price per square foot: $184/sqft
- Date on market: 8/15/2026
- Electric utility on property: Yes
Estimated market value
$216,500
$197,000 - $238,000
$1,590/mo
Price history
| Date | Event | Price |
|---|---|---|
| 8/15/2026 | Pending sale | $215,000$184/sqft |
Source:  Metro Search Inc. LLC DBA Apex MLS #1725378 Report a problem Metro Search Inc. LLC DBA Apex MLS #1725378 Report a problem | ||
| 8/7/2026 | Contingent | $215,000$184/sqft |
Source: Metro Search Inc. LLC DBA Apex MLS #1725378 Report a problem | ||
| 8/5/2026 | Listed for sale | $215,000+13.2%$184/sqft |
Source: Metro Search Inc. LLC DBA Apex MLS #1725378 Report a problem | ||
| 10/12/2023 | Sold | $190,000-4.5%$163/sqft |
Source: Metro Search Inc. LLC DBA Apex MLS #1644192 Report a problem | ||
| 9/5/2023 | Pending sale | $199,000$170/sqft |
Source: Metro Search Inc. LLC DBA Apex MLS #1644192 Report a problem | ||
| 8/29/2023 | Listed for sale | $199,000$170/sqft |
Source: Metro Search Inc. LLC DBA Apex MLS #1644192 Report a problem | ||
Public tax history
Tax history is unavailable.
Monthly payment
Est. payment
Payment breakdown
Explore the cost of this home by adjusting the details. Changes won't be saved.Climate risks
Neighborhood: Lyndon
Nearby schools
GreatSchools rating
- 6/10Lowe Elementary SchoolGrades: K-5Distance: 1.3 mi
- 4/10Westport Middle SchoolGrades: 6-8Distance: 0.9 mi
- 1/10Waggener High SchoolGrades: 9-12Distance: 2.6 mi
- $203,0002 bd2 ba1.1k sqft1101 Powerhouse Ln UNIT 201, Louisville, KY 40242Sold

- $211,7002 bd2 ba1.1k sqft1101 Powerhouse Ln UNIT 103, Louisville, KY 40242Off Market
- $115,8002 bd2 ba1.1k sqft1101 Powerhouse Ln UNIT 203, Louisville, KY 40242Off Market
- $190,0002 bd2 ba1.1k sqft1101 Powerhouse Ln UNIT 204, Lyndon, KY 40242Sold

- $114,9002 bd2 ba1.1k sqft1101 Powerhouse Ln UNIT 102, Louisville, KY 40242Off Market
- $221,2002 bd2 ba1.1k sqft1101 Powerhouse Ln UNIT 104, Lyndon, KY 40242Off Market
- $209,5002 bd2 ba1.1k sqft1101 Powerhouse Ln UNIT 101-A, Lyndon, KY 40242Off Market
- $248,500-- bd2 ba1.1k sqft1101 Powerhouse Ln UNIT 203, Louisville, KY 40242Off Market
A local agent can set up tours, give advice and negotiate with sellers.
Similar homes
- $214,5003 bd2 ba1.2k sqft9405 Magnolia Ridge Dr Unit 204, Louisville, KY 40291For Sale
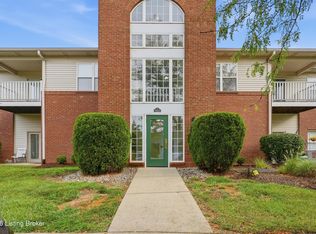
 MLS ID #1727204, Leah Heitzman, White Picket Real Estate. Metro Search Inc. LLC DBA Apex MLS
 - $189,9002 bd2 ba1.1k sqft9514 Rustling Tree Way Unit 201, Louisville, KY 40291For Sale
 MLS ID #1722916, Joe K Bradshaw, simpler.realestate. Metro Search Inc. LLC DBA Apex MLS
 - $229,0003 bd3 ba1.5k sqft8134 Lake Ter, Louisville, KY 40222For Sale
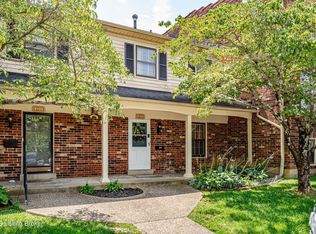 MLS ID #1724811, Jayson Brunstetter, The Agency Louisville. Metro Search Inc. LLC DBA Apex MLS
 - $215,0002 bd2 ba1.3k sqft2706 Bradford Commons Dr Unit 202, Louisville, KY 40299For Sale
 MLS ID #1726344, L. Michael Mudd, Homepage Realty. Metro Search Inc. LLC DBA Apex MLS
 - $195,0002 bd2 ba1k sqft1366 Herr Ln, Louisville, KY 40222For SaleMLS ID #1724794, Brandon R Jones, Lenihan Sotheby's Int'l Realty. Metro Search Inc. LLC DBA Apex MLS
- $187,5002 bd2 ba1.1k sqft255 Salisbury Sq APT 101, Louisville, KY 40207For SaleMLS ID #1724398, Andy M Wolf, EXP Realty LLC. Metro Search Inc. LLC DBA Apex MLS
- $212,0002 bd2 ba1.1k sqft7250 Briscoe Vista Way, Louisville, KY 40228For SaleMLS ID #1726277, John A Rahm, simpler.realestate. Metro Search Inc. LLC DBA Apex MLS
- $307,5003 bd2 ba1.7k sqft9306 Trentham Ln, Rolling Hills, KY 40242For SaleMLS ID #1726706, Jackie Exum, Keller Williams Collective. Metro Search Inc. LLC DBA Apex MLS
- $194,5002 bd2 ba1k sqft8413 Ambrosse Ln Unit 310, Louisville, KY 40299For SaleMLS ID #1724052, Abby Kalmey, Homepage Realty. Metro Search Inc. LLC DBA Apex MLS
- $210,0002 bd2 ba1.1k sqft1600 Gardiner Ln APT 203, Louisville, KY 40205For SaleMLS ID #1724590, Jake Netherton, Weichert Realtors - ABG. Metro Search Inc. LLC DBA Apex MLS
- $200,0003 bd3 ba1.4k sqft602 La Fontenay Ct, Louisville, KY 40223For SaleMLS ID #1726182, Carmen P Cabral, 85W Real Estate. Metro Search Inc. LLC DBA Apex MLS
- $239,9992 bd2 ba1k sqft8510 Ambrosse Ln Unit 207, Louisville, KY 40299For SaleMLS ID #1722473, Brandie D Underwood, Homepage Realty. Metro Search Inc. LLC DBA Apex MLS
- $215,0002 bd2 ba1.1k sqft7320 Fox Hollow Way, Louisville, KY 40228For SaleMLS ID #1721319, Morgan Bowling, Collective Roots Agency. Metro Search Inc. LLC DBA Apex MLS
- $239,9002 bd2 ba1.1k sqft421 Creason Ct Unit 207, Louisville, KY 40223For Sale By Owner
- $194,9002 bd2 ba975 sqft7908 Grenoble Ln #A, Prospect, KY 40059For SaleMLS ID #1726261, Deborah S Cox, RE/MAX Results. Metro Search Inc. LLC DBA Apex MLS
- $260,0002 bd2 ba1.3k sqft10306 Royce Ct APT 104, Louisville, KY 40241For SaleMLS ID #1726156, Brittany N Donhoff, The Breland Group. Metro Search Inc. LLC DBA Apex MLS
- $195,0002 bd2 ba1k sqft6505 Renate Rd, Louisville, KY 40291For SaleMLS ID #1724678, Greg Taylor, Trueblood Real Estate. Metro Search Inc. LLC DBA Apex MLS
- $199,9002 bd2 ba1.1k sqft1600 Gardiner Ln APT 118, Louisville, KY 40205For SaleMLS ID #1725374, Angela M Tino, First Saturday Real Estate. Metro Search Inc. LLC DBA Apex MLS
- $180,0002 bd2 ba1.2k sqft4825 Sherburn Ln #104B, Saint Matthews, KY 40207For SaleMLS ID #1716449, Shelly Tilley, Aspire Real Estate Group. Metro Search Inc. LLC DBA Apex MLS
- $240,0002 bd2 ba1.2k sqft10546 Monticello Forest Cir, Louisville, KY 40299For SaleMLS ID #1716178, Sean S Williams, RE/MAX Premier Properties. Metro Search Inc. LLC DBA Apex MLS
