Discover effortless living in River Oaks, one of Richmond Hill's most sought-after gated communities. This spacious 3-bedroom home offers an open concept floorplan, a screened porch overlooking the water, and maintenance-free living. Step inside the foyer and notice upgraded details at every turn, including beautiful wood trim accents, plantation shutters and crown molding. The spacious dining area flows into the main living space, where a cozy fireplace surrounded by built-in shelving creates an inviting atmosphere. Gorgeous hardwood floors and abundant natural light elevate the space, while no carpet throughout the home makes everyday living easy. The gourmet kitchen is designed for entertaining with a large center island, bar seating, ample cabinetry, and plenty of workspace. The owner's suite offers a true retreat, overlooking the serene pond with direct access to the back porch. Imagine unwinding under the cool breeze of the ceiling fan while listening to the calming sounds of the bubbling fountain just beyond your backyard. The en-suite bathroom features dual vanities, a large soaking tub, and a generous walk-in closet. Designed with privacy in mind, the split-bedroom floor plan places the two additional bedrooms and a full bath on the opposite side of the home, creating space for guests or hobbies. The two-car garage provides additional convenience. Enjoy your screened-in porch as your own private oasis overlooking the pond, the perfect place to relax and take in the peaceful surroundings. Beyond your doorstep, River Oaks offers a true resort-style lifestyle with amenities including a clubhouse, fitness center, pool, hot tub, and private community dock. Spend your weekends enjoying after-dinner walks along the river. Conveniently located across the street from Publix, this gated community offers easy access to Savannah and everything Coastal Georgia has to offer. This is more than a home, it's a place where everyday living feels effortless.
Under contract
$399,000
1101 River Oaks Drive, Richmond Hill, GA 31324
3beds
2,408sqft
Condominium
Built in 2007
-- sqft lot
$-- Zestimate®
$166/sqft
$575/mo HOA
What's special
- 6 days |
- 34 |
- 0 |
Likely to sell faster than
Zillow last checked:
Listing updated:
Listed by:
Nicole Midgett 864-908-5167,
Keller Williams Coastal Area P,
Erin Madden 706-550-8083,
Keller Williams Coastal Area P
Source: Hive MLS,MLS#: SA360564 Originating MLS: Savannah Multi-List Corporation
Originating MLS: Savannah Multi-List CorporationFacts & features
Interior
Bedrooms & bathrooms
- Bedrooms: 3
- Bathrooms: 2
- Full bathrooms: 2
- Main level bathrooms: 2
- Main level bedrooms: 3
Primary bedroom
- Features: Walk-In Closet(s)
- Level: Main
- Dimensions: 0 x 0
Bedroom 2
- Level: Main
- Dimensions: 0 x 0
Bedroom 3
- Level: Main
- Dimensions: 0 x 0
Heating
- Central, Electric, Heat Pump
Cooling
- Central Air, Electric, Heat Pump
Appliances
- Included: Dishwasher, Electric Water Heater, Disposal, Microwave, Oven, Plumbed For Ice Maker, Range, Refrigerator
- Laundry: Laundry Room, Washer Hookup, Dryer Hookup
Features
- Breakfast Bar, Built-in Features, Breakfast Area, Tray Ceiling(s), Double Vanity, Entrance Foyer, Garden Tub/Roman Tub, High Ceilings, Kitchen Island, Main Level Primary, Primary Suite, Pantry, Recessed Lighting, Split Bedrooms, Separate Shower, Fireplace
- Doors: Storm Door(s)
- Windows: Double Pane Windows
- Basement: None
- Attic: None
- Number of fireplaces: 1
- Fireplace features: Electric, Great Room
- Common walls with other units/homes: 2+ Common Walls
Interior area
- Total interior livable area: 2,408 sqft
Video & virtual tour
Property
Parking
- Total spaces: 2
- Parking features: Attached, Garage Door Opener, Kitchen Level
- Garage spaces: 2
Accessibility
- Accessibility features: Accessible Full Bath, Low Threshold Shower, No Stairs, Accessible Hallway(s)
Features
- Patio & porch: Porch, Patio, Screened
- Exterior features: Courtyard, Dock
- Pool features: In Ground, Community
- Has spa: Yes
- Spa features: Hot Tub
- Has view: Yes
- View description: Lagoon, Panoramic
- Has water view: Yes
- Water view: Lagoon
- Body of water: Ogeechee River
Lot
- Features: City Lot
Details
- Parcel number: 060119001
- Zoning: CITY
- Zoning description: Multi Family
- Special conditions: Standard
Construction
Type & style
- Home type: Condo
- Architectural style: Traditional
- Property subtype: Condominium
- Attached to another structure: Yes
Materials
- Brick
- Foundation: Slab
- Roof: Asphalt
Condition
- Year built: 2007
Utilities & green energy
- Sewer: Public Sewer
- Water: Public
- Utilities for property: Cable Available, Underground Utilities
Green energy
- Energy efficient items: Windows
Community & HOA
Community
- Features: Boat Facilities, Clubhouse, Pool, Dock, Fitness Center, Gated, Lake, Marina, Park, Shopping, Street Lights
- Subdivision: River Oaks Condominiums
HOA
- Has HOA: Yes
- HOA fee: $575 monthly
- HOA name: River Oaks HOA
- HOA phone: 912-336-7575
Location
- Region: Richmond Hill
Financial & listing details
- Price per square foot: $166/sqft
- Tax assessed value: $433,000
- Annual tax amount: $3,365
- Date on market: 7/21/2026
- Cumulative days on market: 6 days
- Listing agreement: Exclusive Right To Sell
- Listing terms: ARM,Cash,Conventional,1031 Exchange,VA Loan
- Ownership type: Homeowner/Owner
- Road surface type: Asphalt
Estimated market value
Not available
Estimated sales range
Not available
Not available
Price history
| Date | Event | Price |
|---|---|---|
| 7/27/2026 | Contingent | $399,000$166/sqft |
Source:  Hive MLS #SA360564 Report a problem Hive MLS #SA360564 Report a problem | ||
| 7/21/2026 | Listed for sale | $399,000+6.2%$166/sqft |
Source: Hive MLS #SA360564 Report a problem | ||
| 3/30/2022 | Sold | $375,700$156/sqft |
Source: Hive MLS #SA263941 Report a problem | ||
| 2/18/2022 | Pending sale | $375,700$156/sqft |
Source:  Hive MLS #263941 Report a problem Hive MLS #263941 Report a problem | ||
| 2/9/2022 | Listed for sale | $375,700+87.8%$156/sqft |
Source: Hive MLS #263941 Report a problem | ||
| 6/18/2012 | Sold | $200,000$83/sqft |
Source: Hive MLS #SA95705 Report a problem | ||
Public tax history
| Year | Property taxes | Tax assessment |
|---|---|---|
| 2025 | $3,365 -2.5% | $173,200 +1.3% |
| 2024 | $3,450 +16.2% | $171,040 +13.5% |
| 2023 | $2,969 +27.4% | $150,760 +20.6% |
| 2022 | $2,330 +33% | $124,960 +19.5% |
| 2021 | $1,752 +1.6% | $104,600 +1.9% |
| 2020 | $1,724 +1.8% | $102,600 +1.5% |
| 2019 | $1,693 +20.6% | $101,120 |
| 2018 | $1,404 -6.9% | $101,120 +5.8% |
| 2017 | $1,508 +48.9% | $95,560 +10.3% |
| 2016 | $1,013 | $86,600 +1.9% |
| 2015 | $1,013 +1.6% | $84,960 -0.9% |
| 2014 | $996 | $85,720 |
| 2013 | -- | -- |
| 2012 | -- | -- |
| 2011 | -- | -- |
| 2010 | -- | -- |
| 2009 | -- | $153,560 |
| 2008 | -- | $153,560 +28.4% |
| 2007 | -- | $119,560 |
Find assessor info on the county website
Monthly payment
Est. payment
Payment breakdown
Explore the cost of this home by adjusting the details. Changes won't be saved.Climate risks
Neighborhood: 31324
Nearby schools
GreatSchools rating
- 8/10Dr. George Washington Carver Elementary SchoolGrades: 4-5Distance: 3.1 mi
- 7/10Richmond Hill Middle SchoolGrades: 6-8Distance: 4.9 mi
- 8/10Richmond Hill High SchoolGrades: 9-12Distance: 5.2 mi
- $420,0003 bd2 ba2.4k sqft1102 River Oaks Dr, Richmond Hill, GA 31324Sold
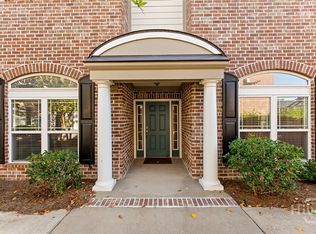
- $472,3004 bd2 ba2.9k sqft1103 River Oaks Dr, Richmond Hill, GA 31324Off Market
- $498,0003 bd2 ba2.9k sqft1104 River Oaks Dr, Richmond Hill, GA 31324Sold
- $422,900-- bd2 ba2.4k sqft402 River Oaks Dr, Richmond Hill, GA 31324Off Market
- $477,900-- bd2 ba2.9k sqft403 River Oaks Dr, Richmond Hill, GA 31324Off Market
- $498,0004 bd3 ba2.9k sqft1104 River Oaks Dr #1104, Richmond Hill, GA 31324Sold
- $25,000-- bd-- ba-- sqftRiver Oaks Dr, Richmond Hill, GA 31324Off Market
- $529,4002 bd2 ba14 sqftRiver Oaks Dr, Richmond Hill, GA 31324Off Market
A local agent can set up tours, give advice and negotiate with sellers.
Similar homes
- $399,0003 bd2 ba2.6k sqft1602 River Oaks Drive, Richmond Hill, GA 31324For Sale

 MLS ID #SA362248, Sarah Poulos, Keller Williams Coastal Area P. Hive MLS
 - $450,0004 bd3 ba2.9k sqft204 River Oaks Drive, Richmond Hill, GA 31324For Sale
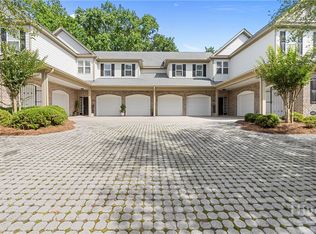 MLS ID #SA363105, Chandie W. Hupman, Keller Williams Coastal Area P. Hive MLS
 - $399,9003 bd2 ba2.4k sqft2502 River Oaks Drive, Richmond Hill, GA 31324For Sale
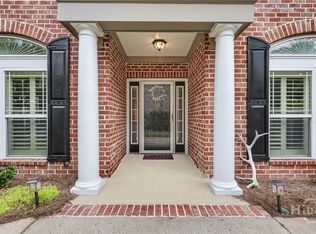 MLS ID #SA359509, Susan C. Dailey, Realty One Group Inclusion. Hive MLS
 - $405,0003 bd2 ba1.8k sqft100 Strathy Hall Drive, Richmond Hill, GA 31324For Sale
 MLS ID #SA361498, Suzanne Roberts, RE/MAX Accent. Hive MLS
 - $379,0004 bd3 ba2.9k sqft1203 River Oaks Drive, Richmond Hill, GA 31324For SaleMLS ID #SA358346, Michelle West, NorthGroup Real Estate, Inc.. Hive MLS
- $410,0004 bd3 ba1.9k sqft90 Teachers Row, Richmond Hill, GA 31324For SaleMLS ID #SA362234, Ashley Johnson, eXp Realty LLC. Hive MLS
- $429,0003 bd2 ba1.6k sqftRiver Oaks Condo, Richmond Hill, GA 31324For SaleMLS ID #SA347395, Ken Powers, Ken Powers Realty. Hive MLS
- $424,0005 bd3 ba2.4k sqft347 River Bend Road, Richmond Hill, GA 31324For SaleMLS ID #SA358223, Chris S. Moncrief, luxSREE. Hive MLS
- $449,9003 bd2 ba2.8k sqft2102 River Oaks Drive, Richmond Hill, GA 31324For SaleMLS ID #SA349211, Ashley Johnson, eXp Realty LLC. Hive MLS
- $435,0003 bd2 ba2.4k sqft401 River Oaks Drive #401, Richmond Hill, GA 31324For SaleMLS ID #SA345746, Teresa H. Cowart, RE/MAX Accent. Hive MLS
- $399,9993 bd2 ba2.4k sqft1701 River Oaks Dr, Richmond Hill, GA 31324For SaleMLS ID #163900, Brianne Felton, 912|Living. HABR
- $474,7003 bd2 ba1.6k sqft2707 River Oaks Drive, Richmond Hill, GA 31324For SaleMLS ID #SA358077, Amy N. Feith, Integrity Real Estate LLC. Hive MLS
- $499,0003 bd2 ba2.4k sqft1002 River Oaks Drive, Richmond Hill, GA 31324For SaleMLS ID #SA358641, Andrea D. Hopper, Daniel Ravenel SIR. Hive MLS
- $495,0003 bd2 ba2.4k sqft1201 River Oaks Drive, Richmond Hill, GA 31324For SaleMLS ID #SA354514, Andrea D. Hopper, Daniel Ravenel SIR. Hive MLS
- $--3 bd2 ba1.7k sqft19273 Highway 144, Richmond Hill, GA 31324AuctionAuction.com 2
- $424,9004 bd3 ba2.5k sqft202 Gandy Cut, Richmond Hill, GA 31324For SaleMLS ID #SA360669, Ashley Johnson, eXp Realty LLC. Hive MLS
- $479,0004 bd3 ba2.9k sqft1304, Richmond Hill, GA 31324For SaleMLS ID #SA350940, Kelly B. Johnson, RE/MAX Accent. Hive MLS
- $285,0003 bd2 ba1.5k sqft46 Leaf Court, Richmond Hill, GA 31324For SaleMLS ID #SA360445, Regina L. Wages, Rawls Realty. Hive MLS
- $450,0005 bd3 ba2.4k sqft3823 Castleoak Dr, Richmond Hill, GA 31324For SaleMLS ID #512337, Bridget Barrett. REsides, Inc.
- $339,9003 bd2 ba1.6k sqft831 Osprey Drive, Richmond Hill, GA 31324For SaleMLS ID #SA362840, Kristin Esslinger, Dalton Wade Inc. Hive MLS
