Skip main navigation
Sold for $480,000
Street View
  • $480,000

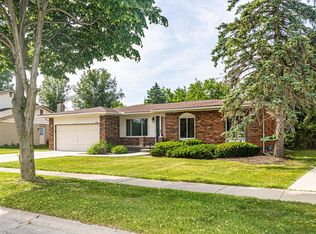
    1101 Shallowdale Dr, Troy, MI 48085

    3beds
    3,259sqft
    Single Family Residence
    Built in 1975
    8,276 Square Feet Lot
    $492,100 Zestimate®
    $147/sqft
    $3,413 Estimated rent

    Home value

    $492,100

    $463,000 - $527,000

    $3,413/mo

    Zestimate® history
    Loading
    Loading...

    Owner options

    List your home for rent

    $3,413/mo

    Rent Zestimate®

    Find your next renter with Zillow Rental Manager. Plus, with online applications, you can quickly screen prospective tenants – for free.

    Learn more

    $3,413/mo

    Rent Zestimate®

    Refinance and save

    $3,115/mo

    Est. payment

    Refinancing to a lower rate could help reduce your monthly payments and save thousands over the life of the loan.

    See today's rates

    $3,115/mo

    Est. payment

    Explore your selling options

    Work with a Zillow partner agent

    Leverage their expertise and Zillow's premium Showcase listings to get your home seen by more buyers.

    Get started

    List with your own agent

    Get your home in front of millions of buyers by listing it on Zillow.

    Learn how to do it

    Sell it yourself

    Take full control of how buyers see your home on Zillow by listing For Sale by Owner (FSBO).

    List your home

    What's special

    Double sided gas fireplaceFully finished basementUpdated basement bathOpen floorplanNewer hvacRainfall showerheadCustom hardware
    As MOVE IN READY as it gets! Enjoy the best of both worlds: an ideal location - walkable to Athens High school, Costello elementary school and Local amenities + A plethora of updates, including but not limited to: Brand New Roof, Siding, and Oversized 5.5” Gutter System (May 2025), Updated master bath (2018), updated basement bath with custom hardware - rainfall showerhead and a smart toilet that redefines comfort (2025), fully finished basement with brand new carpet (2025) + workout room, Newer HVAC (2019), premium epoxy coating in your attached 2 car garage with tons of built in storage And EV power ready, New Backyard Shed – ideal for yard tools, hobbies, or overflow storage, and the list goes on and on! Walking into the foyer you are welcomed with access to all of your main living spaces - to the left are your 3 generously sized bedrooms + 2 full baths - front and center is your living/family room equipped with a rare double sided gas fireplace - and to your right is the open concept dinning room/kitchen ideal for everyday living and entertaining. The fully finished basement is the star of the show at this residence. offering a spacious and luxurious full bathroom with not one, not two but 3 shower heads - top of the line hardware and fixtures. The basement layout flows seamlessly providing you with an open floorplan but also giving you multiple spaces for relaxation, play and work. Come discover the true embodiment of turnkey at 1101 Shallowdale!

    Zillow last checked:

    Listing updated:

    Listed by:

    Logan Smith 248-687-9821,

    KW Domain

    Bought with:

    Yasmin Rogers, 6501405305

    EXP Realty Main

    Source: Realcomp II,MLS#: 20251009759MLS Logo

    Facts & features

    Interior

    Bedrooms & bathrooms
    • Bedrooms: 3
    • Bathrooms: 3
    • Full bathrooms: 3
    Primary bedroom
    • Level: Entry
    • Area: 192
    • Dimensions: 16 X 12
    Bedroom
    • Level: Entry
    • Area: 120
    • Dimensions: 12 X 10
    Bedroom
    • Level: Entry
    • Area: 130
    • Dimensions: 13 X 10
    Primary bathroom
    • Level: Entry
    Other
    • Level: Entry
    Other
    • Level: Basement
    Other
    • Level: Entry
    • Area: 100
    • Dimensions: 10 X 10
    Family room
    • Level: Entry
    • Area: 260
    • Dimensions: 20 X 13
    Kitchen
    • Level: Entry
    • Area: 120
    • Dimensions: 12 X 10
    Living room
    • Level: Entry
    • Area: 180
    • Dimensions: 15 X 12
    Heating
    • Forced Air, Natural Gas
    Cooling
    • Ceiling Fans, Central Air
    Appliances
    • Included: Dishwasher, Disposal, Free Standing Refrigerator
    Features
    • Basement: Finished
    • Has fireplace: No
    Interior area
    • Total interior livable area: 3,259 sqft
    • Finished area above ground: 1,631
    • Finished area below ground: 1,628

    Property

    Parking
    • Total spaces: 2
    • Parking features: Two Car Garage, Attached, Direct Access, Electricityin Garage, Garage Door Opener
    • Attached garage spaces: 2
    Features
    • Levels: One
    • Stories: 1
    • Entry location: GroundLevelwSteps
    • Patio & porch: Patio, Porch
    • Exterior features: Lighting
    • Pool features: None
    Lot
    • Size: 8,276 Square Feet
    • Dimensions: 66.67 x 123.99
    Details
    • Parcel number: 2014151031
    • Special conditions: Short Sale No,Standard

    Construction

    Type & style
    • Home type: SingleFamily
    • Architectural style: Ranch
    • Property subtype: Single Family Residence
    Materials
    • Brick, Wood Siding
    • Foundation: Basement, Poured
    • Roof: Asphalt
    Condition
    • New construction: No
    • Year built: 1975
    • Major remodel year: 2025

    Utilities & green energy

    • Sewer: Public Sewer
    • Water: Public

    Community & HOA

    Community
    • Features: Sidewalks
    • Subdivision: SHALLOWBROOK
    HOA
    • Has HOA: No
    Location
    • Region: Troy

    Financial & listing details

    • Price per square foot: $147/sqft
    • Tax assessed value: $108,320
    • Annual tax amount: $3,964
    • Date on market: 6/19/2025
    • Cumulative days on market: 7 days
    • Listing agreement: Exclusive Right To Sell
    • Listing terms: Cash,Conventional
    • Exclusions: Exclusion(s) Do Not Exist

    Price history

    DateEventPrice
    7/31/2025Sold$480,000+1.1%$147/sqft
    Source: Realcomp II #20251009759 Report a problem
    7/8/2025Pending sale$475,000$146/sqft
    Source: Realcomp II #20251009759 Report a problem
    6/19/2025Listed for sale$475,000+84.1%$146/sqft
    Source: Realcomp II #20251009759 Report a problem
    9/12/2005Sold$258,000$79/sqft
    Source: MiRealSource #746781 Report a problem

    Public tax history

    YearProperty taxesTax assessment
    2024-- $185,530 +18.6%
    2023-- $156,460 +6.6%
    2022-- $146,840 +2.9%
    2021-- $142,640 +2.8%
    2020-- $138,690 +10.3%
    2019-- $125,750 +18.4%
    2015-- $106,240 +9.2%
    2014-- $97,260 +8.1%
    2011-- $89,960
    2010-- $89,960 -11.2%
    2009-- $101,280 -12.8%
    2003-- $116,210 +11.3%
    2002-- $104,400 +34.5%
    2001$2,781 +5.3%$77,640 +3.2%
    2000$2,640 $75,240
    Find assessor info on the county website

    Neighborhood: 48085

    Nearby schools

    GreatSchools rating
    Get a cash offer in 3 minutes
    Find out how much your home could sell for in as little as 3 minutes with a no-obligation cash offer.
    Estimated market value
    $492,100
    Get a cash offer in 3 minutes
    Find out how much your home could sell for in as little as 3 minutes with a no-obligation cash offer.
    Estimated market value
    $492,100