Welcome Home!! This beautiful 3 bedroom 2 1/2 bath ranch has everything you are looking for. Located in award winning Troy school district and highly sought after Shallowbrook sub. As you walk in the front door you are welcomed by a huge living room that looks over the family room with cathedral ceiling and a gorgeous natural fireplace. Walking down to the bedrooms you'll pass the full bathroom with dual sinks and large decorative ceramic floor tiles. Primary bedroom has en suite with full tub and shower. On the other end of the house is your spacious kitchen with tons of cabinets, and breakfast nook. The lower level has taller ceilings, and is waiting for you to create your dream entertainment area! Back yard is fenced, so great for kids or pets to play in. Updates include newer vinyl windows and roof. New cement driveway and sidewalks, and new 100 amp electrical service. In one of the best locations you could dream of! Better see this one today before someone else makes it theirs tomorrow. BATVAI.
Pending
Price cut: $10K (6/20)
$410,000
1089 Shallowdale Dr, Troy, MI 48085
3beds
1,717sqft
:
Get pre-qualified$2,871/mo
Single Family Residence
Built in 1975
0.26 Acres Lot
$401,600 Zestimate®
$239/sqft
$-- HOA
What's special
- 36 days |
- 927 |
- 29 |
Likely to sell faster than
Zillow last checked:
Listing updated:
Listed by:
Timothy P Miller 248-396-2875,
KW Showcase Realty 248-360-2900
Source: Realcomp II,MLS#: 20261042459
Facts & features
Interior
Bedrooms & bathrooms
- Bedrooms: 3
- Bathrooms: 3
- Full bathrooms: 2
- 1/2 bathrooms: 1
Primary bedroom
- Level: Entry
- Area: 196
- Dimensions: 14 X 14
Bedroom
- Level: Entry
- Area: 130
- Dimensions: 13 X 10
Bedroom
- Level: Entry
- Area: 108
- Dimensions: 12 X 9
Primary bathroom
- Level: Entry
- Area: 30
- Dimensions: 6 X 5
Other
- Level: Entry
- Area: 72
- Dimensions: 9 X 8
Other
- Level: Entry
- Area: 30
- Dimensions: 6 X 5
Other
- Level: Entry
- Area: 90
- Dimensions: 10 X 9
Dining room
- Level: Entry
- Area: 132
- Dimensions: 12 X 11
Family room
- Level: Entry
- Area: 260
- Dimensions: 20 X 13
Kitchen
- Level: Entry
- Area: 90
- Dimensions: 10 X 9
Living room
- Level: Entry
- Area: 252
- Dimensions: 18 X 14
Heating
- Forced Air, Natural Gas
Cooling
- Central Air
Appliances
- Included: Built In Electric Oven, Built In Electric Range, Dishwasher, Dryer, Free Standing Refrigerator, Microwave, Range Hood, Washer
Features
- Basement: Unfinished,Walk Up Access
- Has fireplace: Yes
- Fireplace features: Family Room, Wood Burning
Interior area
- Total interior livable area: 1,717 sqft
- Finished area above ground: 1,717
Video & virtual tour
Property
Parking
- Total spaces: 2
- Parking features: Two Car Garage, Attached
- Attached garage spaces: 2
Features
- Levels: One
- Stories: 1
- Entry location: GroundLevel
- Patio & porch: Patio, Porch
- Exterior features: Lighting
- Pool features: None
- Fencing: Back Yard
Lot
- Size: 0.26 Acres
- Dimensions: 76.25 x 150.93
- Features: Level
Details
- Parcel number: 2014151029
- Special conditions: Short Sale No,Standard
Construction
Type & style
- Home type: SingleFamily
- Architectural style: Ranch
- Property subtype: Single Family Residence
Materials
- Brick
- Foundation: Basement, Poured, Sump Pump
- Roof: Asphalt
Condition
- New construction: No
- Year built: 1975
Utilities & green energy
- Sewer: Public Sewer
- Water: Public
- Utilities for property: Underground Utilities
Community & HOA
Community
- Subdivision: SHALLOWBROOK
HOA
- Has HOA: No
Location
- Region: Troy
Financial & listing details
- Price per square foot: $239/sqft
- Tax assessed value: $112,930
- Annual tax amount: $4,100
- Date on market: 6/10/2026
- Cumulative days on market: 36 days
- Listing agreement: Exclusive Right To Sell
- Listing terms: Cash,Conventional
- Exclusions: Exclusion(s) Do Not Exist
Estimated market value
$401,600
$382,000 - $422,000
$3,008/mo
Price history
| Date | Event | Price |
|---|---|---|
| 7/9/2026 | Pending sale | $410,000$239/sqft |
Source:  Realcomp II #20261042459 Report a problem Realcomp II #20261042459 Report a problem | ||
| 6/20/2026 | Price change | $410,000-2.4%$239/sqft |
Source: Realcomp II #20261042459 Report a problem | ||
| 6/10/2026 | Listed for sale | $420,000$245/sqft |
Source: Realcomp II #20261042459 Report a problem | ||
Public tax history
| Year | Property taxes | Tax assessment |
|---|---|---|
| 2024 | -- | $188,560 +18.5% |
| 2023 | -- | $159,160 +6.6% |
| 2022 | -- | $149,340 +2.8% |
| 2021 | -- | $145,280 +2.8% |
| 2020 | -- | $141,280 +10.3% |
| 2019 | -- | $128,070 +18.9% |
| 2015 | -- | $107,690 +9.3% |
| 2014 | -- | $98,520 +8.2% |
| 2011 | -- | $91,050 |
| 2010 | -- | $91,050 -11.3% |
| 2009 | -- | $102,620 -13% |
| 2003 | -- | $117,990 +11% |
| 2002 | -- | $106,290 +29% |
| 2001 | $2,952 +5.3% | $82,410 +3.2% |
| 2000 | $2,803 | $79,860 |
Find assessor info on the county website
Monthly payment
Est. payment
Payment breakdown
Explore the cost of this home by adjusting the details. Changes won't be saved.Climate risks
Neighborhood: 48085
Nearby schools
GreatSchools rating
- 10/10Costello Elementary SchoolGrades: PK-5Distance: 0.3 mi
- 9/10Larson Middle SchoolGrades: 6-8Distance: 1.1 mi
- 8/10Athens High SchoolGrades: 9-12Distance: 0.8 mi
- $453,1004 bd2 ba2.1k sqft1095 Shallowdale Dr, Troy, MI 48085Off Market
- $485,0004 bd3 ba2.5k sqft1083 Shallowdale Dr, Troy, MI 48085For Sale
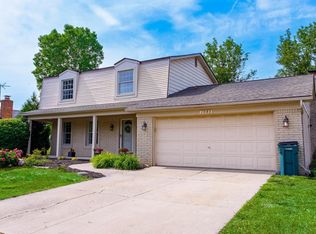
- $480,0003 bd3 ba3.2k sqft1101 Shallowdale Dr, Troy, MI 48085Sold
- $466,2004 bd3 ba2k sqft1071 Shallowdale Dr, Troy, MI 48085Off Market
- $486,1003 bd2 ba1.8k sqft1086 Shallowdale Dr, Troy, MI 48085Off Market
- $471,6004 bd3 ba2.1k sqft1057 Shallowdale Dr, Troy, MI 48085Off Market
- $480,1004 bd2 ba2.5k sqft1115 Shallowdale Dr, Troy, MI 48085Off Market
- $516,2203 bd4 ba3.6k sqft1100 Shallowdale Dr, Troy, MI 48085Sold
A local agent can set up tours, give advice and negotiate with sellers.
Similar homes
- $424,9004 bd2 ba2.3k sqft4931 Calvert Dr, Troy, MI 48085For Sale

 MLS ID #20261055321, Stacy Miletti, Real Estate One-Troy. Realcomp II
 - $419,9004 bd3 ba2k sqft1872 Flemington Dr, Troy, MI 48098For Sale
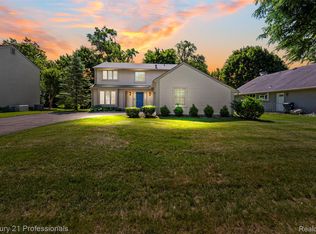 MLS ID #20261044126, Pashko P Dushaj, Century 21 Professionals Utica. Realcomp II
 - $335,0003 bd2 ba1.4k sqft2771 Winter Dr, Troy, MI 48083For Sale
 MLS ID #20261055206, Erica Kohler, @properties Christie's Int'l R.E. Birmingham. Realcomp II
 - $360,0003 bd2 ba1.8k sqft11000 Clinton River Rd, Sterling Heights, MI 48314For Sale
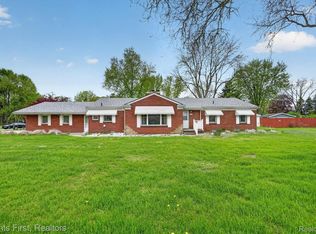 MLS ID #20261056010, Erin L Fritz, Clients First, REALTORS®. Realcomp II
 - $399,9003 bd2 ba1.1k sqft3912 Hillside Dr, Royal Oak, MI 48073For SaleMLS ID #20261053213, Nicole Abbiss, KW Metro. Realcomp II
- $399,0004 bd3 ba2k sqft8359 Chicago Rd, Warren, MI 48093For SaleMLS ID #20261042078, Joey Barash, New Michigan Realty, LLC. Realcomp II
- $359,9994 bd2 ba2.1k sqft38982 Sutton Dr, Sterling Heights, MI 48310For Sale
 MLS ID #50215185, Claudia Shamo, Century 21 Professionals Sterling Heights. MiRealSource
 - $349,0003 bd2 ba1.8k sqft4821 Shelbyshire Dr, Shelby Township, MI 48316For SaleMLS ID #20261057493, Michael Heiwig, Signature Sotheby's International Realty Bham. Realcomp II
- $410,0003 bd2 ba2.3k sqft2436 N Vermont Ave, Royal Oak, MI 48073For SaleMLS ID #20261042101, Kimberly Herron, National Realty Centers, Inc. Realcomp II
- $415,0003 bd2 ba2k sqft69455 Hicks Rd, Armada, MI 48005For SaleMLS ID #50215832, Marc Blair, RE/MAX Masterpiece. MiRealSource
- $334,9003 bd2 ba2.4k sqft3173 Hedge Dr, Sterling Heights, MI 48310For SaleMLS ID #20261057413, Sarmad Bahnam, Community Choice Realty Inc. Realcomp II
- $419,0003 bd2 ba2.2k sqft17300 Buckingham Ave, Beverly Hills, MI 48025For SaleMLS ID #20261040076, Jeffery Hider, Empire Realty Group. Realcomp II
- $425,0003 bd3 ba1.6k sqft1803 N Connecticut Ave, Royal Oak, MI 48073For SaleMLS ID #20261028925, Behzad Bokani, RE/MAX Dream Properties. Realcomp II
- $435,0003 bd3 ba2.1k sqft436 Broadleaf Dr, Rochester, MI 48306For SaleMLS ID #20261037003, Francis R Nutt, Keller Williams Paint Creek. Realcomp II
- $485,0004 bd3 ba2.4k sqft38092 Westchester Rd, Sterling Heights, MI 48310For SaleMLS ID #20261022612, Jim Shaffer, Good Company. Realcomp II
- $429,9003 bd2 ba1.8k sqft1411 W Farnum Ave, Royal Oak, MI 48067For SaleMLS ID #20261048547, Christian J Grothe, Max Broock, REALTORS®-Birmingham. Realcomp II
- $380,0004 bd2 ba1.4k sqft516 S Laurel St, Royal Oak, MI 48067For SaleMLS ID #20261053445, Donald R Grieser, Max Broock, REALTORS®-Birmingham. Realcomp II
- $344,9993 bd3 ba2.1k sqft4428 Fenmore Ave, Waterford, MI 48328For SaleMLS ID #20261056097, Logan Mancini, Brookstone, Realtors LLC. Realcomp II
- $400,0003 bd3 ba1.8k sqft48053 Mill Creek Ct, Chesterfield, MI 48047For SaleMLS ID #20261055476, Yvette Wright, Anthony Djon Luxury Real Estate. Realcomp II
- $330,0004 bd3 ba2.2k sqft2018 John R Rd, Troy, MI 48083For SaleMLS ID #20261037907, Charles N Tamou, Top Agent Realty. Realcomp II
