Welcome to this beautiful move in ready 4-bedroom, 1.5-bath Colonial home in the highly desirable Shallowbrook Subdivision, located within the award-winning Troy School District. This move-in-ready home features a classic floor plan with formal living and dining rooms, plus a spacious family room highlighted by a newly tiled fireplace. The completely remodeled kitchen showcases granite countertops, new cabinetry, and stainless steel appliances, creating the perfect space for cooking and entertaining. Upstairs, you'll find four generously sized bedrooms and updated bathrooms. The finished basement offers an additional one full bathroom and living space ideal for a recreation room, home office, gym, or entertaining area. Step outside to a maintenance-free patio overlooking the expansive backyard, perfect for gatherings and outdoor enjoyment. Recent updates include a new roof (2020), remodeled kitchen, updated bathrooms, hardwood flooring, new carpet, fresh interior paint, new water heater, new sump pump, and new front porch. Residents enjoy access to a neighborhood park and a convenient location close to shopping, dining, parks, and major commuter routes. Don't miss this exceptional opportunity to own a beautifully updated home in one of Troy's most sought-after neighborhoods!
For sale
$485,000
1083 Shallowdale Dr, Troy, MI 48085
4beds
2,596sqft
Single Family Residence
Built in 1975
0.34 Acres Lot
$477,200 Zestimate®
$187/sqft
$-- HOA
What's special
Newly tiled fireplaceExpansive backyardFresh interior paintNew carpetGranite countertopsHardwood flooringFour generously sized bedrooms
- 5 days |
- 1,267 |
- 106 |
Zillow last checked:
Listing updated:
Listed by:
Anila Shkembi 248-761-5628,
RE/MAX First 586-799-8000
Source: MiRealSource,MLS#: 50215248 Originating MLS: MiRealSource
Originating MLS: MiRealSourceFacts & features
Interior
Bedrooms & bathrooms
- Bedrooms: 4
- Bathrooms: 3
- Full bathrooms: 2
- 1/2 bathrooms: 1
Rooms
- Room types: Living Room, Basement Full Bath, Shared Bathroom
Bedroom 1
- Features: Wood
- Level: Second
- Area: 156
- Dimensions: 13 x 12
Bedroom 2
- Features: Carpet
- Level: Second
- Area: 130
- Dimensions: 13 x 10
Bedroom 3
- Features: Carpet
- Level: Second
- Area: 110
- Dimensions: 11 x 10
Bedroom 4
- Features: Carpet
- Level: Second
- Area: 121
- Dimensions: 11 x 11
Bathroom 1
- Features: Ceramic
- Level: Second
- Area: 80
- Dimensions: 10 x 8
Bathroom 2
- Features: Ceramic
- Level: Basement
- Area: 20
- Dimensions: 4 x 5
Dining room
- Features: Wood
- Level: Entry
- Area: 100
- Dimensions: 10 x 10
Family room
- Features: Wood
- Level: Entry
- Area: 180
- Dimensions: 15 x 12
Kitchen
- Features: Wood
- Level: Entry
- Area: 88
- Dimensions: 11 x 8
Living room
- Features: Wood
- Level: Entry
- Area: 121
- Dimensions: 11 x 11
Heating
- Forced Air, Natural Gas
Cooling
- Central Air
Appliances
- Included: Dishwasher, Dryer, Microwave, Range/Oven, Refrigerator, Washer, Electric Water Heater
- Laundry: In Basement
Features
- Sump Pump
- Flooring: Ceramic Tile, Hardwood, Wood, Carpet
- Basement: Finished,Concrete
- Number of fireplaces: 1
- Fireplace features: Family Room, Natural Fireplace
Interior area
- Total structure area: 2,596
- Total interior livable area: 2,596 sqft
- Finished area above ground: 1,846
- Finished area below ground: 750
Video & virtual tour
Property
Parking
- Total spaces: 2
- Parking features: Attached, Garage Door Opener
- Attached garage spaces: 2
Features
- Levels: Two
- Stories: 2
- Patio & porch: Patio, Porch
- Frontage type: Road
- Frontage length: 82
Lot
- Size: 0.34 Acres
- Dimensions: 82 x 182
Details
- Parcel number: 2014151028
- Zoning description: Residential
- Special conditions: Private
Construction
Type & style
- Home type: SingleFamily
- Architectural style: Colonial
- Property subtype: Single Family Residence
Materials
- Brick
- Foundation: Basement, Concrete Perimeter
Condition
- New construction: No
- Year built: 1975
Utilities & green energy
- Sewer: Public Sanitary
- Water: Public
Green energy
- Energy efficient items: Appliances
Community & HOA
Community
- Subdivision: Shallowbrook
HOA
- Has HOA: No
Location
- Region: Troy
Financial & listing details
- Price per square foot: $187/sqft
- Tax assessed value: $372,500
- Annual tax amount: $5,151
- Date on market: 7/17/2026
- Cumulative days on market: 43 days
- Listing agreement: Exclusive Right To Sell
- Listing terms: Cash,Conventional,FHA,VA Loan
Estimated market value
$477,200
$453,000 - $501,000
$3,801/mo
Price history
| Date | Event | Price |
|---|---|---|
| 7/17/2026 | Listed for sale | $485,000-5.8%$187/sqft |
Source:  MiRealSource #50215248 Report a problem MiRealSource #50215248 Report a problem | ||
| 7/16/2026 | Listing removed | $515,000$198/sqft |
Source: MiRealSource #50210704 Report a problem | ||
| 6/12/2026 | Listed for sale | $515,000+106%$198/sqft |
Source: MiRealSource #50210704 Report a problem | ||
| 10/2/2015 | Sold | $250,000-1.9%$96/sqft |
Source: MiRealSource #31257881 Report a problem | ||
| 7/31/2015 | Price change | $254,900-1.9%$98/sqft |
Source: Keller Williams - Royal Oak #215078445 Report a problem | ||
| 7/25/2015 | Listed for sale | $259,900+33962.9%$100/sqft |
Source: Keller Williams Royal Oak Market Center #215078445 Report a problem | ||
| 2/17/2012 | Sold | $763-99.6% |
Source: Public Record Report a problem | ||
| 8/16/2007 | Sold | $205,000-12.8%$79/sqft |
Source: MiRealSource #688882 Report a problem | ||
| 7/14/2000 | Sold | $235,000$91/sqft |
Source: Public Record Report a problem | ||
Public tax history
| Year | Property taxes | Tax assessment |
|---|---|---|
| 2024 | -- | $186,250 +18.5% |
| 2023 | -- | $157,130 +6.6% |
| 2022 | -- | $147,440 +2.9% |
| 2021 | -- | $143,280 +2.8% |
| 2020 | -- | $139,380 +11.2% |
| 2019 | -- | $125,380 +17.6% |
| 2015 | -- | $106,650 +9.3% |
| 2014 | -- | $97,610 +8.1% |
| 2011 | -- | $90,270 |
| 2010 | -- | $90,270 -10.9% |
| 2009 | -- | $101,340 -11.7% |
| 2003 | -- | $114,730 +11.6% |
| 2002 | -- | $102,840 +6.1% |
| 2001 | $3,471 +29.5% | $96,900 +26.9% |
| 2000 | $2,680 | $76,380 |
Find assessor info on the county website
Monthly payment
Est. payment
Payment breakdown
Explore the cost of this home by adjusting the details. Changes won't be saved.Climate risks
Neighborhood: 48085
Nearby schools
GreatSchools rating
- 10/10Costello Elementary SchoolGrades: PK-5Distance: 0.3 mi
- 9/10Larson Middle SchoolGrades: 6-8Distance: 1.1 mi
- 8/10Athens High SchoolGrades: 9-12Distance: 0.8 mi
Schools provided by the listing agent
- District: Troy School District
Source: MiRealSource. This data may not be complete. We recommend contacting the local school district to confirm school assignments for this home.
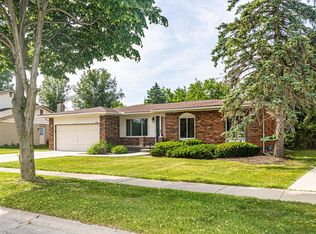
- $410,0003 bd3 ba1.7k sqft1089 Shallowdale Dr, Troy, MI 48085Pending
- $469,6004 bd3 ba2k sqft1071 Shallowdale Dr, Troy, MI 48085Off Market
- $474,8004 bd3 ba2.1k sqft1057 Shallowdale Dr, Troy, MI 48085Off Market
- $455,3004 bd2 ba2.1k sqft1095 Shallowdale Dr, Troy, MI 48085Off Market
- $489,0003 bd2 ba1.8k sqft1086 Shallowdale Dr, Troy, MI 48085Off Market
- $480,0003 bd3 ba3.2k sqft1101 Shallowdale Dr, Troy, MI 48085Sold
- $516,2203 bd4 ba3.6k sqft1100 Shallowdale Dr, Troy, MI 48085Sold
- $455,0004 bd3 ba3.2k sqft4537 Harold Dr, Troy, MI 48085Sold
A local agent can set up tours, give advice and negotiate with sellers.
Similar homes
- $510,0004 bd3 ba2.7k sqft12402 Watkins Dr, Shelby Township, MI 48315For Sale

 MLS ID #26035998, Karen Greenwood, Coldwell Banker Professionals. MichRIC
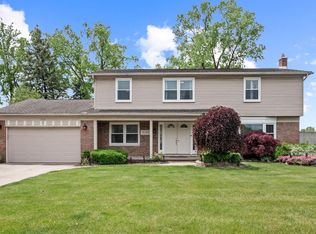
 - $479,0004 bd3 ba3.5k sqft1916 Squirrel Valley Dr, Bloomfield Hills, MI 48304For Sale
 MLS ID #20261041113, Mark Whitehead, EXP Realty - Mark White & Associates. Realcomp II
 - $474,9003 bd2 ba2.2k sqft1239 Ashover Dr, Bloomfield Hills, MI 48304For Sale
 MLS ID #20261048676, Janet Graham, Howard Hanna Birmingham. Realcomp II
 - $495,0004 bd3 ba2.7k sqft28090 Sunset Blvd W, Lathrup Village, MI 48076For Sale
 MLS ID #20261047826, Annette Cook, HomePointe Realty LLC. Realcomp II
 - $389,0004 bd3 ba1.8k sqft3919 Orchard View Ave, Rochester Hills, MI 48307For SaleMLS ID #81026034452, Daniel DeCapua, RE/MAX Platinum. Realcomp II
- $559,9004 bd3 ba2.7k sqft1810 Hickory Bark Ln, Bloomfield Hills, MI 48304For SaleMLS ID #26031082, Jeffrey Glover, Keller Williams Professionals. MichRIC
- $545,0005 bd3 ba3.5k sqft536 Rolling Rock Rd, Bloomfield Hills, MI 48304For SaleMLS ID #20261054365, Catharina van Acker de Koning, KW Domain. Realcomp II
- $499,9004 bd3 ba2.3k sqft306 Antoinette Dr, Rochester Hills, MI 48309For SaleMLS ID #26027069, Michael Klaiber, K. W. Peterson & Associates. MichRIC
- $499,9995 bd3 ba2.9k sqft1880 Poppleton Dr, West Bloomfield, MI 48324For SaleMLS ID #20261046265, Yu Chen, 1st Michigan Realty LLC. Realcomp II
- $549,9004 bd3 ba2.6k sqft51205 Christine Ct, Utica, MI 48316For Sale
 MLS ID #50210342, Mary Leon, RE/MAX First. MiRealSource
 - $389,9004 bd3 ba2.4k sqft37243 Maple Leaf Ct, Clinton Township, MI 48036For SaleMLS ID #26034877, Tyler Stipe, RE/MAX Platinum. MichRIC
- $449,9004 bd3 ba2.2k sqft7806 Circle Blvd, West Bloomfield, MI 48323For SaleBerkshire Hathaway HomeServices Michigan and Northern Indiana Real Estate
- $489,9004 bd4 ba3.6k sqft6926 Alden Dr, West Bloomfield, MI 48324For SaleMLS ID #20261033808, Christine M Atkinson, EXP Realty Main. Realcomp II
- $419,0003 bd3 ba2.5k sqft16515 Festian Dr, Clinton Township, MI 48035For SaleMLS ID #20261052874, Diana Mamo, Community Choice Realty Inc. Realcomp II
- $410,0004 bd2 ba2.6k sqft14514 Kerner Dr, Sterling Heights, MI 48313For SaleMLS ID #50214075, Chrysanthe Carriveau, Next Level Realty Rochester. MiRealSource
- $457,0004 bd2 ba2.1k sqft32450 Chesterbrook St, Farmington Hills, MI 48334For SaleMLS ID #26032732, Pamela Bartush, Coldwell Banker Professionals. MichRIC
- $469,9003 bd3 ba2.2k sqft14270-31 Mile Rd, Washington, MI 48095For SaleMLS ID #50210041, Todd Zieleniewski, Real Estate One Clinton. MiRealSource
- $529,9003 bd2 ba1.4k sqft20285-29 Mile Rd, Ray, MI 48096For SaleMLS ID #20261052582, Elizabeth M Davis, Real Estate Professional Services Inc. Realcomp II
- $525,0004 bd3 ba2.4k sqft1172 Key West Dr, Lake Orion, MI 48360For SaleMLS ID #50214340, Stacy E Peardon, Epique Inc.. MiRealSource
- $455,0003 bd3 ba3.3k sqft5577 Harlowe Dr, Shelby Township, MI 48316For SaleMLS ID #50155711, James Ray, Select RE Prof - James Ray & Associates. MiRealSource
