Skip main navigation
Sold for $183,000
  • $183,000

    1101 Sunview Dr, Saint Johns, MI 48879

    2beds
    1,360sqft
    Condominium
    Built in 1986
    -- sqft lot
    $190,700 Zestimate®
    $135/sqft
    $1,673 Estimated rent

    Home value

    $190,700

    $162,000 - $225,000

    $1,673/mo

    Zestimate® history
    Loading
    Loading...

    Owner options

    List your home for rent

    $1,673/mo

    Rent Zestimate®

    Find your next renter with Zillow Rental Manager. Plus, with online applications, you can quickly screen prospective tenants – for free.

    Learn more

    $1,673/mo

    Rent Zestimate®

    Refinance and save

    $1,652/mo

    Est. payment

    Refinancing to a lower rate could help reduce your monthly payments and save thousands over the life of the loan.

    See today's rates

    $1,652/mo

    Est. payment

    Explore your selling options

    Work with a Zillow partner agent

    Leverage their expertise and Zillow's premium Showcase listings to get your home seen by more buyers.

    Get started

    List with your own agent

    Get your home in front of millions of buyers by listing it on Zillow.

    Learn how to do it

    Sell it yourself

    Take full control of how buyers see your home on Zillow by listing For Sale by Owner (FSBO).

    List your home

    What's special

    Partially finished basementRanch-style condoBeautifully landscaped backyardFlexible recreation roomNew roofWalk-in showerExceptional end-unit
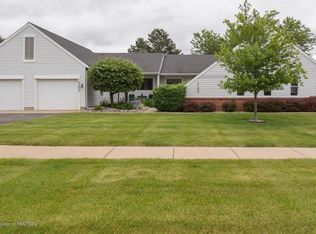
    Welcome to 1101 Sunview Dr., St. Johns - A Rare Find in a Sought-After Community! Don't miss your chance to own this exceptional end-unit, ranch-style condo located in one of St. Johns' most desirable neighborhoods. Thoughtfully maintained and ideally situated near shopping, dining, parks, and more. This 2 bedroom, 2 full bathroom home offers the perfect mix of comfort, convenience, and carefree living. Step inside to a bright and open floor plan that effortlessly connects the living room, dining area, and kitchen - ideal for everyday living or entertaining guests. The first floor laundry adds convenience, with optional hookups also available in the basement. Enjoy your morning coffee or unwind in the evening on the private deck, which overlooks a beautifully landscaped backyard and offers a peaceful setting for birdwatching or relaxation. The main floor bathroom features a walk-in shower, installed in 2020 for added safety and comfort. Looking for additional living space? The partially finished basement offers a spacious and flexible recreation roomperfect for a home office, craft room, family hangout, or all three. A second full bathroom and generous storage space are also located downstairs, along with easy access to mechanicals. Move-in ready and low-maintenance, this clean and inviting home also offers peace of mind with a new roof installed in 2024. Homes in this location don't come up often.Schedule your private tour today before it's gone!

    Zillow last checked:

    Listing updated:

    Listed by:

    Zachary Moreau 517-775-3264,

    Five Star Real Estate - Lansing,

    John Hagerty, Jr. 517-803-5868,

    Five Star Real Estate - Lansing

    Bought with:

    Mykayla Anne Fenska, 6506047653

    Home Towne Real Estate

    Source: Greater Lansing AOR,MLS#: 289795MLS Logo

    Facts & features

    Interior

    Bedrooms & bathrooms
    • Bedrooms: 2
    • Bathrooms: 2
    • Full bathrooms: 2
    Primary bedroom
    • Level: First
    • Area: 188.6 Square Feet
    • Dimensions: 11.5 x 16.4
    Bedroom 2
    • Level: First
    • Area: 139.27 Square Feet
    • Dimensions: 11.5 x 12.11
    Bonus room
    • Level: Basement
    • Area: 379.94 Square Feet
    • Dimensions: 31.4 x 12.1
    Dining room
    • Level: First
    • Area: 95.85 Square Feet
    • Dimensions: 13.5 x 7.1
    Kitchen
    • Level: First
    • Area: 94.5 Square Feet
    • Dimensions: 10.5 x 9
    Living room
    • Level: First
    • Area: 199.66 Square Feet
    • Dimensions: 13.4 x 14.9
    Heating
    • Forced Air, Natural Gas
    Cooling
    • Central Air
    Appliances
    • Included: Electric Range, Washer, Refrigerator, Electric Oven, Dryer, Dishwasher
    • Laundry: In Basement, Laundry Closet, Main Level, Multiple Locations, Sink, See Remarks
    Features
    • Open Floorplan, Vaulted Ceiling(s)
    • Basement: Daylight,Full,Partially Finished,Sump Pump
    • Number of fireplaces: 1
    • Fireplace features: Gas
    Interior area
    • Total structure area: 1,879
    • Total interior livable area: 1,360 sqft
    • Finished area above ground: 943
    • Finished area below ground: 417

    Property

    Parking
    • Total spaces: 1
    • Parking features: Attached
    • Attached garage spaces: 1
    Features
    • Levels: One
    • Stories: 1
    Lot
    • Size: 871 Square Feet
    Details
    • Foundation area: 936
    • Parcel number: 1930023500100100
    • Zoning description: Zoning

    Construction

    Type & style
    • Home type: Condo
    • Architectural style: Ranch
    • Property subtype: Condominium
    Materials
    • Vinyl Siding
    • Roof: Shingle
    Condition
    • Year built: 1986

    Utilities & green energy

    • Sewer: Public Sewer
    • Water: Public

    Community & HOA

    Community
    • Subdivision: None
    HOA
    • Has HOA: Yes
    • Services included: Snow Removal, Liability Insurance, Maintenance Grounds, Fire Insurance, Maintenance Structure
    • HOA fee: $410 monthly
    • HOA name: Lumbering Hollows
    Location
    • Region: Saint Johns

    Financial & listing details

    • Price per square foot: $135/sqft
    • Tax assessed value: $162,200
    • Annual tax amount: $1,873
    • Date on market: 7/18/2025
    • Listing terms: Cash,Conventional

    Price history

    DateEventPrice
    9/9/2025Sold$183,000-6.2%$135/sqft
    Source: Greater Lansing AOR #289795 Report a problem
    8/7/2025Contingent$195,000$143/sqft
    Source: Greater Lansing AOR #289795 Report a problem
    7/18/2025Listed for sale$195,000+56%$143/sqft
    Source: Greater Lansing AOR #289795 Report a problem
    6/28/2005Sold$125,000$92/sqft
    Source: Public Record Report a problem

    Public tax history

    YearProperty taxesTax assessment
    2025$1,873 $81,100 +4.4%
    2024-- $77,700 +4.3%
    2023-- $74,500 +17.9%
    2022-- $63,200 +9%
    2021-- $58,000 +3.2%
    2020-- $56,200 +5.8%
    2019$1,438 $53,100 +2.1%
    2018-- $52,000 -1.5%
    2017-- $52,800 +4.6%
    2016-- $50,500 +14%
    2015-- $44,300 -5.7%
    2011-- $47,000 -17.7%
    2009-- $57,100 -8.1%
    2008-- $62,100 -0.6%
    2007-- $62,500 +8.1%
    2006-- $57,800 +2.1%
    2005-- $56,600 +13%
    2004-- $50,100
    Find assessor info on the county website

    Neighborhood: 48879

    Nearby schools

    GreatSchools rating
    Schools provided by the listing agent
    • High: St. Johns

    Source: Greater Lansing AOR. This data may not be complete. We recommend contacting the local school district to confirm school assignments for this home.

    Get a cash offer in 3 minutes
    Find out how much your home could sell for in as little as 3 minutes with a no-obligation cash offer.
    Estimated market value
    $190,700
    Get a cash offer in 3 minutes
    Find out how much your home could sell for in as little as 3 minutes with a no-obligation cash offer.
    Estimated market value
    $190,700