Skip main navigation
Sold for $215,000
  • $215,000

    1101 TARRIDON COURT #1101, DUNEDIN, FL 34698

    2beds
    832sqft
    Condominium
    Built in 1984
    -- sqft lot
    $-- Zestimate®
    $258/sqft
    $1,783 Estimated rent

    Home value

    Not available

    Estimated sales range

    Not available

    $1,783/mo

    Zestimate® history
    Loading
    Loading...

    Owner options

    List your home for rent

    $1,783/mo

    Rent Zestimate®

    Find your next renter with Zillow Rental Manager. Plus, with online applications, you can quickly screen prospective tenants – for free.

    Learn more

    $1,783/mo

    Rent Zestimate®

    Refinance and save

    $2,219/mo

    Est. payment

    Refinancing to a lower rate could help reduce your monthly payments and save thousands over the life of the loan.

    See today's rates

    $2,219/mo

    Est. payment

    Explore your selling options

    Work with a Zillow partner agent

    Leverage their expertise and Zillow's premium Showcase listings to get your home seen by more buyers.

    Get started

    List with your own agent

    Get your home in front of millions of buyers by listing it on Zillow.

    Learn how to do it

    Sell it yourself

    Take full control of how buyers see your home on Zillow by listing For Sale by Owner (FSBO).

    List your home

    What's special

    Gray swirl granite countertops
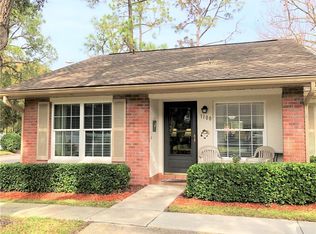
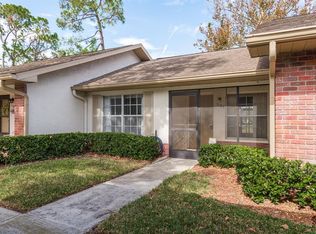
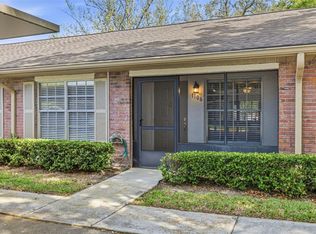
    * * DO NOT MISS OUT ON THIS BEAUTIFULLY UPDATED END UNIT VILLA WITH TREED SIDE & BACK YARD * * Located in one of most desired communities called Scotsdale Villa. * * A very well run 55+ community that is close to all the amenities that you need! Community offers Clubhouse, heated pool, tennis courts, pickleball courts, and shuffleboard. * * If that is not enough, enjoy Scotsdale Park that is the neighborhood park that offers a scenic walking trails, picnic tables and lake * * UNIT IS UPDATED AND MOVE IN PERFECT CONDITION * * Nice size living/dining space. Kitchen has beautiful white shaker cabinets with gray swirl granite countertops. Utility closet with stackable washer/dryer. Sliders out to enclosed Florida room that provides a scenic view of the rear treed space. Small pavered patio at rear of unit. Enlcosed front porch. Both bedrooms are of good size. Bathroom also completely updated. HOA FEE INCLUDES - water, sewer, trash, internet, basic cable, and community features * * DO NOT MISS THIS ONE * * MUCH SOUGHT AFTER LOCATION.* * Just blocks from the Small and Quaint community of Historic Dunedin. Perfect location to enjoy all the amenities that Dunedin has to offer. Subdivision is minutes from the Pinellas Trail. Downtown Dunedin offers wonderful restaurants, marina, central park with stage for concerts and movies and much more! You can also enjoy Dunedin Causeway which gives you access to beautiful Honeymoon Beaches and Caladesi Island which are considered some of the best beaches in America! Just 15-20 minutes from Clearwater Beach and their World Famous White Sand Beaches. FOR YOU BASEBALL ENTHUSIASTS. You are just a few blocks from Dunedin Blue Jays Stadium. Just 15 minutes from Clearwater Phillies Stadium and finally 30 minutes from Tampa Yankees stadium. * * PLEASE NOTE * * It is the buyer’s responsibility to verify all information. Information posted in MLS or any marketing is not guaranteed.

    Zillow last checked:

    Listing updated:

    Listed by:

    Matthew Brashear 727-403-3900,

    RE/MAX ELITE REALTY 727-785-7653,

    Kevin Dilella 727-204-3101,

    RE/MAX ELITE REALTY

    Bought with:

    James Andreson, 3352117

    DELTA REALTY INTERNATIONAL INC

    Source: Stellar MLS,MLS#: TB8494300MLS LogoOriginating MLS: Suncoast Tampa

    Facts & features

    Interior

    Bedrooms & bathrooms
    • Bedrooms: 2
    • Bathrooms: 2
    • Full bathrooms: 1
    • 1/2 bathrooms: 1
    Rooms
    • Room types: Florida Room
    Primary bedroom
    • Features: Built-in Closet
    • Level: First
    Bedroom 2
    • Features: Built-in Closet
    • Level: First
    Bathroom 1
    • Level: First
    Florida room
    • Level: First
    Kitchen
    • Level: First
    Living room
    • Level: First
    Heating
    • Central, Electric
    Cooling
    • Central Air
    Appliances
    • Included: Dishwasher, Dryer, Electric Water Heater, Range, Refrigerator, Washer
    • Laundry: Inside, Laundry Closet
    Features
    • Eating Space In Kitchen, Primary Bedroom Main Floor, Thermostat
    • Flooring: Laminate, Tile
    • Doors: Sliding Doors
    • Has fireplace: No
    • Common walls with other units/homes: Corner Unit
    Interior area
    • Total structure area: 916
    • Total interior livable area: 832 sqft

    Property

    Parking
    • Total spaces: 1
    • Parking features: Guest
    • Carport spaces: 1
    Features
    • Levels: One
    • Stories: 1
    • Patio & porch: Covered, Enclosed, Front Porch, Other, Patio
    • Exterior features: None
    • Has view: Yes
    • View description: City
    Lot
    • Features: Corner Lot, Level, Sidewalk
    • Residential vegetation: Trees/Landscaped
    Details
    • Parcel number: 352815792680011066
    • Special conditions: None

    Construction

    Type & style
    • Home type: Condo
    • Architectural style: Traditional
    • Property subtype: Condominium
    Materials
    • Block, Wood Frame
    • Foundation: Slab
    • Roof: Shingle
    Condition
    • New construction: No
    • Year built: 1984

    Utilities & green energy

    • Sewer: Public Sewer
    • Water: Public
    • Utilities for property: Cable Available, Electricity Available, Public

    Community & HOA

    Community
    • Features: Association Recreation - Owned, Buyer Approval Required, Pool, Tennis Court(s)
    • Pet fee: $0 monthly
    • Senior community: Yes
    • Subdivision: SCOTSDALE VILLA CONDO
    HOA
    • Has HOA: Yes
    • Services included: Cable TV, Common Area Taxes, Community Pool, Reserve Fund, Internet, Maintenance Structure, Maintenance Grounds, Pool Maintenance, Recreational Facilities, Sewer, Trash, Water
    • HOA fee: $610 monthly
    • HOA name: Charmaine Resurreccion
    • HOA phone: 813-565-7340
    Location
    • Region: Dunedin

    Financial & listing details

    • Price per square foot: $258/sqft
    • Annual tax amount: $2,589
    • Date on market: 4/8/2026
    • Cumulative days on market: 28 days
    • Listing terms: Cash,Conventional
    • Ownership: Condominium
    • Total actual rent: 0
    • Electric utility on property: Yes
    • Road surface type: Paved

    Price history

    DateEventPrice
    7/24/2026Sold$215,000-4.4%$258/sqft
    Source: Stellar MLS #TB8494300 Report a problem
    7/8/2026Contingent$224,900$270/sqft
    Source: Stellar MLS #TB8494300 Report a problem
    6/19/2026Pending sale$224,900$270/sqft
    Source: Stellar MLS #TB8494300 Report a problem
    5/27/2026Price change$224,900+7.1%$270/sqft
    Source: Stellar MLS #TB8494300 Report a problem
    5/26/2026Listed for sale$209,900$252/sqft
    Source: Stellar MLS #TB8494300 Report a problem
    5/7/2026Pending sale$209,900$252/sqft
    Source: Stellar MLS #TB8494300 Report a problem
    4/18/2026Listing removed$209,900$252/sqft
    Source: Stellar MLS #TB8494300 Report a problem
    4/13/2026Pending sale$209,900$252/sqft
    Source: Stellar MLS #TB8494300 Report a problem
    4/8/2026Listed for sale$209,900$252/sqft
    Source: Stellar MLS #TB8494300 Report a problem

    Public tax history

    Tax history is unavailable.

    Neighborhood: 34698

    Nearby schools

    GreatSchools rating
    Schools provided by the listing agent
    • Elementary: Dunedin Elementary-PN
    • Middle: Dunedin Highland Middle-PN
    • High: Dunedin High-PN

    Source: Stellar MLS. This data may not be complete. We recommend contacting the local school district to confirm school assignments for this home.

    Get pre-qualified for a loan
    At Zillow Home Loans, we can pre-qualify you in as little as 5 minutes with no impact to your credit score.

    An equal housing lender. NMLS #10287.