Situated in the heart of Dunedin, just minutes from award-winning Honeymoon Island and Caladesi Island State Park, this two bedroom, single bath corner unit villa features a living area, covered lanai and Florida room. Nestled within a quiet cul-de-sac the community offers covered parking and access to a selection of nearby amenities including two swimming pools, one is heated, tennis courts and a clubhouse. Berber carpet, ceramic tile and neutral paint throughout. Sellers invested in a new HVAC with mold inhibitor, double insulated windows and a hot water heater and two skylights. The kitchen boasts solid wood cabinetry and countertop space, refrigerator, oven, range, built-in microwave and dishwasher. A stackable washer and dryer is tucked away behind the kitchen. The bathroom offers a shower/tub combo and vanity. Entertain or relax in your serene Florida room overlooking tropical foliage and mature trees. The front porch can easily accommodate casual furniture or potted plants. HOA dues cover water/sewer, trash, grounds maintenance, recreational facilities, insurance, reserves, cable and more. Call today for your private viewing!
Sold for $215,000
$215,000
1101 Tarridon Ct, Dunedin, FL 34698
2beds
916sqft
SingleFamily
Built in 1984
1.62 Acres Lot
$214,900 Zestimate®
$235/sqft
$1,697 Estimated rent
Home value
$214,900
$198,000 - $232,000
$1,697/mo
Zestimate® history
Owner options
List your home for rent
$1,697/mo
Rent Zestimate®
Find your next renter with Zillow Rental Manager. Plus, with online applications, you can quickly screen prospective tenants – for free.
$1,697/mo
Rent Zestimate®
Refinance and save
$1,879/mo
Est. payment
Refinancing to a lower rate could help reduce your monthly payments and save thousands over the life of the loan.
$1,879/mo
Est. payment
Explore your selling options
Work with a Zillow partner agent
Leverage their expertise and Zillow's premium Showcase listings to get your home seen by more buyers.
Get startedList with your own agent
Get your home in front of millions of buyers by listing it on Zillow.
Learn how to do itSell it yourself
Take full control of how buyers see your home on Zillow by listing For Sale by Owner (FSBO).
List your homeWhat's special
Facts & features
Interior
Bedrooms & bathrooms
- Bedrooms: 2
- Bathrooms: 1
- Full bathrooms: 1
Appliances
- Included: Dryer, Microwave, Refrigerator, Washer
- Laundry: Inside, In Kitchen
Features
- Ceiling Fans(s), Living Room/Dining Room Combo, Skylight(s), Window Treatments, Solid Surface Counters
- Flooring: Carpet
- Windows: Blinds
Interior area
- Structure area source: Owner
- Total interior livable area: 916 sqft
Property
Parking
- Total spaces: 1
- Parking features: Carport
Features
- Levels: One
- Patio & porch: Covered, Enclosed, Porch, Front Porch, Other
- Exterior features: Stone
- Pool features: In Ground
- View description: None
Lot
- Size: 1.62 Acres
- Features: Street Paved, In City Limits, Sidewalk, Corner Lot, Level/Flat
- Residential vegetation: Mature Landscaping, Trees/Landscaped
Details
- Additional structures: Tennis Court(s)
- Parcel number: 352815792680011066
Construction
Type & style
- Home type: SingleFamily
- Architectural style: Traditional
Materials
- masonry
Condition
- Completed
- Year built: 1984
Utilities & green energy
- Sewer: Public Sewer
- Water: Public
- Utilities for property: Cable Available, Public, Cable Connected, Electricity Connected, Electricity Available, Water Available
Community & HOA
Community
- Subdivision: SCOTSDALE VILLA CONDO
HOA
- Has HOA: Yes
- Amenities included: Recreation Facilities, Tennis Court(s), Park, Shuffleboard Court, Cable, Pool, Other
- Services included: Cable TV, Maintenance Grounds, Recreational Facilities, Trash, Escrow Reserves Fund, Insurance, Maintenance Exterior, Pest Control, Sewer, Water, Community Pool, Manager, Common Area Taxes, Pool Maintenance
- HOA fee: $290 monthly
Location
- Region: Dunedin
Financial & listing details
- Price per square foot: $235/sqft
- Tax assessed value: $161,582
- Annual tax amount: $2,589
Price history
| Date | Event | Price |
|---|---|---|
| 7/30/2026 | Sold | $215,000+66.7%$235/sqft |
Source: Public Record Report a problem | ||
| 5/1/2019 | Sold | $129,000$141/sqft |
Source: Public Record Report a problem | ||
| 2/28/2019 | Pending sale | $129,000$141/sqft |
Source: RE/MAX Action First #U8034610 Report a problem | ||
| 2/15/2019 | Listed for sale | $129,000+130.4%$141/sqft |
Source: RE/MAX ACTION FIRST OF FLORIDA #U8034610 Report a problem | ||
| 3/25/2009 | Sold | $56,000+33.3%$61/sqft |
Source: Public Record Report a problem | ||
| 9/8/1998 | Sold | $42,000+7.7%$46/sqft |
Source: Public Record Report a problem | ||
| 6/28/1995 | Sold | $39,000$43/sqft |
Source: Public Record Report a problem | ||
Public tax history
| Year | Property taxes | Tax assessment |
|---|---|---|
| 2025 | $2,589 +5.1% | $139,064 +10% |
| 2024 | $2,465 -1.2% | $126,422 +10% |
| 2023 | $2,494 +18.5% | $114,929 +10% |
| 2022 | $2,105 +19.8% | $104,481 +10% |
| 2021 | $1,757 +0.9% | $94,983 +2.4% |
| 2020 | $1,741 +232.2% | $92,776 +60.8% |
| 2019 | $524 | $57,687 +5.2% |
| 2018 | $524 +2.7% | $54,850 +2.1% |
| 2017 | $510 -0.3% | $53,722 +2.1% |
| 2016 | $512 -1.8% | $52,617 +0.7% |
| 2015 | $521 +2.1% | $52,251 +0.8% |
| 2014 | $510 -40.1% | $51,836 +20.7% |
| 2013 | $853 +12.9% | $42,931 +12% |
| 2012 | $756 | $38,342 -10.9% |
| 2011 | -- | $43,045 -18.1% |
| 2010 | -- | $52,569 +28.1% |
| 2009 | -- | $41,037 +0.1% |
| 2008 | $242 | $40,996 +3% |
| 2007 | -- | $39,802 -21.8% |
| 2005 | -- | $50,900 -4.1% |
| 2004 | $200 -15.8% | $53,100 +17.7% |
| 2003 | $237 +13.8% | $45,100 +1.6% |
| 2002 | $208 | $44,400 +28.3% |
| 2001 | $208 -7.2% | $34,600 -2.3% |
| 2000 | $225 | $35,400 |
Find assessor info on the county website
Neighborhood: 34698
Nearby homes
- $203,2002 bd2 ba730 sqft1100 Tarridon Ct, Dunedin, FL 34698Off Market
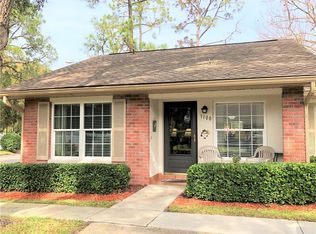
- $120,0001 bd1 ba560 sqft1102 Tarridon Ct, Dunedin, FL 34698Sold
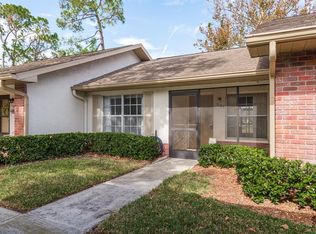
- $205,0002 bd1 ba680 sqft1104 Tarridon Ct, Dunedin, FL 34698Sold
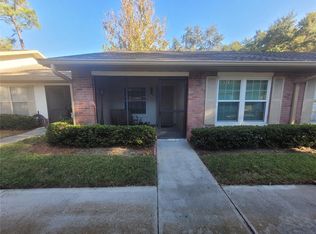
- $190,0002 bd2 ba730 sqft1106 Tarridon Ct, Dunedin, FL 34698Sold
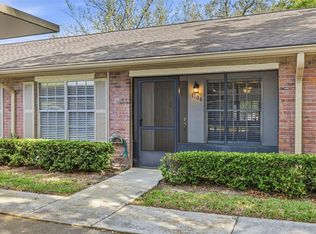
- $174,0002 bd2 ba730 sqft1108 Tarridon Ct, Dunedin, FL 34698Off Market
- $234,6002 bd2 ba730 sqft1110 Tarridon Ct, Dunedin, FL 34698Off Market
- $130,4001 bd1 ba560 sqft1112 Tarridon Ct, Dunedin, FL 34698Off Market
- $225,0002 bd1 ba680 sqft1114 Tarridon Ct, Dunedin, FL 34698Sold
- $170,6002 bd2 ba730 sqft1116 Tarridon Ct, Dunedin, FL 34698Off Market
Nearby schools
GreatSchools rating
- 3/10Dunedin Elementary SchoolGrades: PK-5Distance: 0.6 mi
- 9/10Dunedin Highland Middle SchoolGrades: 6-8Distance: 0.5 mi
- 5/10Dunedin High SchoolGrades: 9-12Distance: 1.7 mi
Schools provided by the listing agent
- Elementary: Dunedin Elementary-PN
- Middle: Dunedin Highland Middle-PN
- High: Dunedin High-PN
Source: The MLS. This data may not be complete. We recommend contacting the local school district to confirm school assignments for this home.
Get a cash offer in 3 minutes
Find out how much your home could sell for in as little as 3 minutes with a no-obligation cash offer.
Estimated market value
$214,900
Get a cash offer in 3 minutes
Find out how much your home could sell for in as little as 3 minutes with a no-obligation cash offer.
Estimated market value
$214,900
- Florida
- Pinellas County
- Dunedin
- 34698
- 1101 Tarridon Ct
