This well-maintained ranch-style home features single-level living with an open floor plan. The property includes a spacious yard and convenient layout for comfortable everyday living. This well-maintained home features three comfortable bedrooms and two bathrooms, providing practical living space for everyday needs. The single-level design offers convenient accessibility throughout the residence. The property includes stainless steel appliances that add a modern touch to daily living. A covered front porch creates an inviting entrance and provides shelter from the elements while welcoming guests. The backyard offers private outdoor space with secure boundaries, making it ideal for relaxation, entertaining, or recreational activities. This enclosed area provides peace of mind and creates a safe environment for various outdoor pursuits. The thoughtful combination of indoor conveniences and outdoor privacy makes this property an appealing choice for those seeking comfortable living with both modern amenities and personal outdoor retreat space. Schedule your private showing today to experience the comfortable living and convenient layout this well-maintained ranch home has to offer. This is a Fannie Mae HomePath property. First Time Buyers, complete the HomePath Ready Buyer homeownership course on Homepath.com. Attach certificate to offer up to 3% closing cost assistance. Check HomePath.com for more details. Restrictions apply.
Closed
Listed by: Heartland Town & Country Real Estate • Don C Lancaster • 573-820-0927
Est. $163,500
1101 W 9th St, Kennett, MO 63857
3beds
1,459sqft
Single Family Residence
Built in 1973
0.26 Acres Lot
$163,500 Zestimate®
$112/sqft
$-- HOA
What's special
Single-level livingCovered front porchSpacious yardSecure boundariesOpen floor planPersonal outdoor retreat spaceTwo bathrooms
- 517 days
- 4
- 0
Zillow last checked:
Listing updated:
Listed by:
Don C Lancaster 573-820-0927,
Heartland Town & Country Real Estate,
Carol Y Hatchel 573-421-5537,
Heartland Town & Country Real Estate
Source: MARIS,MLS#: 26024840 Originating MLS: Three Rivers Board of Realtors
Originating MLS: Three Rivers Board of RealtorsFacts & features
Interior
Bedrooms & bathrooms
- Bedrooms: 3
- Bathrooms: 2
- Full bathrooms: 2
- Main level bathrooms: 2
- Main level bedrooms: 3
Heating
- Forced Air
Cooling
- Ceiling Fan(s), Central Air
Features
- Has basement: No
- Has fireplace: No
Interior area
- Total structure area: 1,459
- Total interior livable area: 1,459 sqft
- Finished area above ground: 1,459
Property
Parking
- Total spaces: 2
- Parking features: Carport
- Carport spaces: 2
Features
- Levels: One
- Fencing: Back Yard
Lot
- Size: 0.26 Acres
- Features: City Lot
Details
- Parcel number: 151.002003007002.000000
- Special conditions: Listing As Is
Construction
Type & style
- Home type: SingleFamily
- Architectural style: Ranch
- Property subtype: Single Family Residence
Materials
- Brick
Condition
- Year built: 1973
Utilities & green energy
- Electric: 220 Volts
- Sewer: Public Sewer
- Water: Public
- Utilities for property: Electricity Connected, Natural Gas Connected, Sewer Connected, Water Connected
Community & HOA
Community
- Subdivision: Falcon Cove
HOA
- Has HOA: No
Location
- Region: Kennett
Financial & listing details
- Price per square foot: $112/sqft
- Tax assessed value: $72,810
- Annual tax amount: $801
- Date on market: 4/23/2026
- Cumulative days on market: 26 days
- Listing terms: Cash,Conventional,FHA,USDA Loan
- Electric utility on property: Yes
Foreclosure details
Estimated market value
$163,500
Estimated sales range
Not available
$1,430/mo
Price history
| Date | Event | Price |
|---|---|---|
| 5/19/2026 | Sold | -- |
Source:  MARIS #26024840 Report a problem MARIS #26024840 Report a problem | ||
| 5/7/2026 | Contingent | $165,000$113/sqft |
Source: MARIS #26024840 Report a problem | ||
| 4/23/2026 | Listed for sale | $165,000+13.8%$113/sqft |
Source: MARIS #26024840 Report a problem | ||
| 5/20/2025 | Sold | -- |
Source: Public Record Report a problem | ||
| 6/5/2024 | Sold | -- |
Source: MARIS #24018033 Report a problem | ||
| 4/22/2024 | Pending sale | $145,000$99/sqft |
Source: MARIS #24018033 Report a problem | ||
| 3/26/2024 | Listed for sale | $145,000$99/sqft |
Source: MARIS #24018033 Report a problem | ||
Public tax history
| Year | Property taxes | Tax assessment |
|---|---|---|
| 2025 | $801 +0.4% | $13,830 +0.9% |
| 2024 | $797 +0.7% | $13,710 |
| 2023 | $791 +0.4% | $13,710 |
| 2022 | $788 +2.7% | $13,710 +2.2% |
| 2021 | $768 +0% | $13,410 +11.6% |
| 2020 | $767 | $12,020 |
| 2019 | -- | $12,020 |
| 2018 | -- | $12,020 |
| 2017 | -- | $12,020 +549.7% |
| 2016 | -- | $1,850 -84.6% |
| 2015 | -- | $12,020 |
| 2014 | -- | $12,020 |
| 2013 | -- | $12,020 |
| 2011 | -- | $12,020 |
Find assessor info on the county website
Monthly payment
Climate risks
Neighborhood: 63857
Nearby schools
Schools provided by the listing agent
- Elementary: Masterson/South Elem.
- Middle: Kennett Middle
- High: Kennett High
Source: MARIS. This data may not be complete. We recommend contacting the local school district to confirm school assignments for this home.
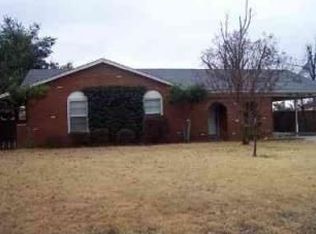
Similar homes
- $--4 bd3 ba1.9k sqft1201 W Washington St, Kennett, MO 63857Auction
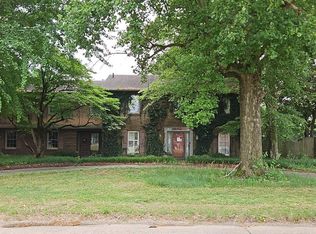 Auction.com 2
 - $165,0003 bd2 ba1.7k sqft812 Hastings Dr, Kennett, MO 63857For Sale

 MLS ID #26042580, Jackson Henfling, Century 21 Semo Realtors. MARIS
 - $158,5002 bd2 ba1.8k sqft1105 S Anthony St, Kennett, MO 63857For Sale
 MLS ID #26050924, Tina Privett, American Elite Realty. MARIS
 - $180,0003 bd2 ba1.6k sqft612 S Walnut St, Kennett, MO 63857For Sale
 MLS ID #26046935, Tina Privett, American Elite Realty. MARIS
 - $126,0003 bd2 ba1.2k sqft701 Michael St, Kennett, MO 63857For SaleMLS ID #26036580, Tina Privett, American Elite Realty. MARIS
- $132,0003 bd1 ba1.4k sqft301 E Linden Cir, Kennett, MO 63857For SaleMLS ID #26029999, Melissa D Weatherwax, Century 21 Semo Realtors. MARIS
- $164,0003 bd2 ba1.8k sqft620 Dock St, Rector, AR 72461For SaleMLS ID #26055334, Tina Privett, American Elite Realty. MARIS
- $210,0003 bd2 ba1.9k sqft2117 Holly Ave, Kennett, MO 63857For SaleMLS ID #26056223, Melissa D Weatherwax, Century 21 Semo Realtors. MARIS
- $215,0004 bd2 ba1.5k sqft2809 Pendleton Dr, Kennett, MO 63857For SaleMLS ID #26058633, Kathryn E Mitchell, EDGE Realty, ERA Powered. MARIS
- $170,0003 bd2 ba1.1k sqft1265 W Court St, Piggott, AR 72454For Sale
 MLS ID #26040268, Theresa Van Barkenhuizen, Forrest Realty. CARMLS
 - $90,0002 bd1 ba1k sqft1410 George St, Kennett, MO 63857For SaleMLS ID #26044110, Tina Privett, American Elite Realty. MARIS
- $175,0003 bd2 ba1.3k sqft106 N 15th Ave, Piggott, AR 72454For SaleMLS ID #26034819, Shannon D Blue, Blue Sky Realty. CARMLS
- $150,0003 bd2 ba1.3k sqft939 W Court St, Piggott, AR 72454For SaleMLS ID #26038687, April C Huffman, Forrest Realty. CARMLS
- $145,0003 bd2 ba1.3k sqft1123 County Road 347, Piggott, AR 72454For SaleMLS ID #26035819, Kailyn Conley-Harris, Blue Sky Realty. CARMLS
