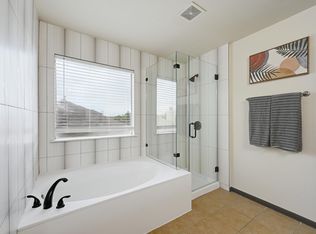
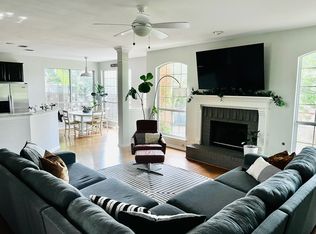
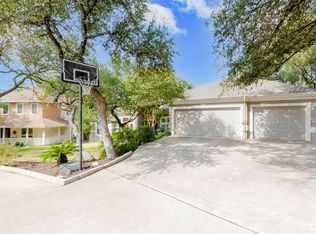
Welcome to 11012 Alhambra Drive, a charming mid-century single-story home in the heart of Northwest Austin. This 4-bedroom, 2-bath residence offers approximately 1,730 square feet of comfortable living space with a practical, light-filled floor plan. Fresh interior paint creates a clean, move-in-ready feel, while the spacious backyard offers plenty of room for entertaining, gardening, or relaxing outdoors. Conveniently located near major employers, shopping, dining, parks, and highly regarded schools, with easy access to Highway 183, Mopac, and The Domain. A wonderful opportunity to personalize a home in one of Austin's most established and desirable areas.
House for rent
Singlefamily
Available now
Dogs OK
Air conditioner, central air, electric
Electric dryer hookup laundry
4 Attached garage spaces parking
Central, natural gas
What's special
- 60 days |
- -- |
- -- |
Zillow last checked:
Listing updated:
Travel times

Let’s turn your rent into credit progress
Build credit history with every on-time payment and get credit for the payment you’re already making.
Facts & features
Interior
Bedrooms & bathrooms
- Bedrooms: 4
- Bathrooms: 2
- Full bathrooms: 2
Heating
- Central, Natural Gas
Cooling
- Air Conditioner, Central Air, Electric
Appliances
- Included: Dishwasher, Free-Standing Gas Range, Gas Water Heater, Refrigerator, Stainless Steel Appliance(s), Stove, Washer Dryer Hookups
- Laundry: Electric Dryer Hookup, Gas Dryer Hookup, Hookups, In Garage
Features
- Bar, Beamed Ceilings, Breakfast Bar, Ceiling Fan(s), Ceiling Fan(s), Eat-in Kitchen, Electric Dryer Hookup, French Doors, Gas Dryer Hookup, Laminate Counters, Multiple Dining Areas, Multiple Living Areas, No Interior Steps, Primary Bedroom on Main, Recessed Lighting, Single level Floor Plan, Vaulted Ceiling(s)
- Flooring: Vinyl
- Has fireplace: Yes
Interior area
- Total interior livable area: 1,730 sqft
Video & virtual tour
Property
Parking
- Total spaces: 4
- Parking features: Attached, Driveway, Garage, Open
- Has attached garage: Yes
- Has uncovered spaces: Yes
- Details: Contact manager
Features
- Stories: 1
- Exterior features: French Doors, Lighting, Multiple Dining Areas, Multiple Living Areas, No Exterior Steps, No Interior Steps, Planned Social Activities, Primary Bedroom On Main, Public Maintained Road, Trees-Large (over 40 Ft), Trees-Medium (20 Ft - 40 Ft)
- Has private pool: Yes
- Pool features: Contact manager
- Has view: Yes
- View description: Creek/Stream, Trees/Woods
Lot
- Features: Back Yard, Level
Details
- Additional structures: Garage(s)
- Parcel number: 261569
Construction
Type & style
- Home type: SingleFamily
- Property subtype: SingleFamily
Materials
- Roof: Composition
Condition
- Year built: 1975
Community & HOA
Community
- Features: Clubhouse, Curbs, Pool, Suburban
HOA
- Amenities included: Clubhouse
Location
- Region: Austin
Financial & listing details
- Lease term: Negotiable
Nearby apartments for rent
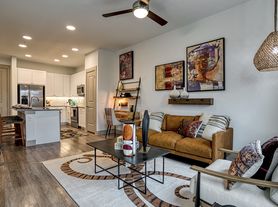
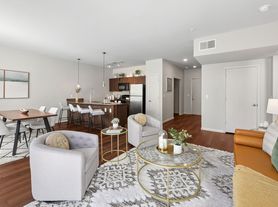
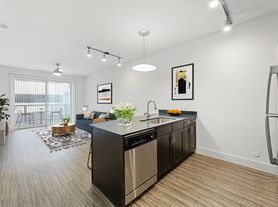
Price history
| Date | Event | Price |
|---|---|---|
| 9/29/2026 | Price change | $2,695-3.6%$2/sqft |
Source: Unlock MLS #7718129 Report a problem | ||
| 9/3/2026 | Price change | $2,795-5.3%$2/sqft |
Source: Unlock MLS #7718129 Report a problem | ||
| 8/18/2026 | Listing removed | $565,000$327/sqft |
Source:  Unlock MLS #1552845 Report a problem Unlock MLS #1552845 Report a problem | ||
| 8/18/2026 | Listed for rent | $2,950-4.8%$2/sqft |
Source: Unlock MLS #7718129 Report a problem | ||
| 8/4/2026 | Price change | $565,000-1.7%$327/sqft |
Source: Unlock MLS #1552845 Report a problem | ||
| 7/14/2026 | Price change | $575,000-3.4%$332/sqft |
Source: Unlock MLS #1552845 Report a problem | ||
| 6/25/2026 | Listed for sale | $595,000-4.8%$344/sqft |
Source: Unlock MLS #1552845 Report a problem | ||
| 5/16/2022 | Listing removed | -- |
Source: Zillow Rental Manager Report a problem | ||
| 5/2/2022 | Listed for rent | $3,100+6.9%$2/sqft |
Source: Zillow Rental Manager Report a problem | ||
| 9/8/2021 | Listing removed | -- |
Source: Zillow Rental Manager Report a problem | ||
| 8/27/2021 | Sold | -- |
Source: Agent Provided Report a problem | ||
| 8/8/2021 | Listed for rent | $2,900$2/sqft |
Source: Zillow Rental Manager Report a problem | ||
| 7/13/2021 | Pending sale | $625,000$361/sqft |
Source: Kuper Sotheby's International Realty #3956370 Report a problem | ||
| 6/24/2021 | Listed for sale | $625,000$361/sqft |
Source: Unlock MLS #3956370 Report a problem | ||