Florida Living at its Best! Beautiful 4 bedroom ranch offers an inviting open-concept floor plan. The spacious great room flows into the dining area and open kitchen, featuring gorgeous granite countertops, stainless steel appliances. Step outside to enjoy Florida's wonderful year round lifestyle from the screened-in patio, overlooking a peaceful lake. The fenced backyard provides privacy and room to relax, play or entertain. Additional highlights include a convenient 2 car garage and a location within a sidewalk community featuring a community pool- perfect for enjoying sunny Florida days and connecting with neighbors. With its comfortable one-level living, stylish finishes, tranquil lake backdrop, and fantastic community amenities, this home is ready to welcome you.
Active
$380,000
11019 STAPLETON Drive, Jacksonville, FL 32222
4beds
1,696sqft
Single Family Residence
Built in 2023
6,534 Square Feet Lot
$378,000 Zestimate®
$224/sqft
$81/mo HOA
What's special
Stylish finishesGorgeous granite countertopsComfortable one-level livingInviting open-concept floor planSpacious great roomTranquil lake backdropScreened-in patio
- 9 days
- 121
- 9
Likely to sell faster than
Zillow last checked:
Listing updated:
Listed by:
RALPH HARVEY 855-456-4945,
LISTWITHFREEDOM.COM 855-456-4945
Source: realMLS,MLS#: 2168320
Facts & features
Interior
Bedrooms & bathrooms
- Bedrooms: 4
- Bathrooms: 2
- Full bathrooms: 2
Primary bedroom
- Level: Main
Bedroom 2
- Level: Main
- Area: 110 Square Feet
- Dimensions: 11.00 x 10.00
Bedroom 3
- Level: Main
- Area: 110 Square Feet
- Dimensions: 11.00 x 10.00
Bedroom 4
- Level: Main
- Area: 99 Square Feet
- Dimensions: 11.00 x 9.00
Great room
- Level: Main
- Area: 375 Square Feet
- Dimensions: 25.00 x 15.00
Kitchen
- Level: Main
- Area: 180 Square Feet
- Dimensions: 18.00 x 10.00
Heating
- Central, Natural Gas
Cooling
- Central Air
Appliances
- Included: Dishwasher, Disposal, Gas Range, Microwave, Refrigerator
Features
- Ceiling Fan(s), Kitchen Island, Pantry, Vaulted Ceiling(s), Walk-In Closet(s)
- Flooring: Carpet, Tile
Interior area
- Total structure area: 2,267
- Total interior livable area: 1,696 sqft
Property
Parking
- Total spaces: 2
- Parking features: Attached, Garage, Garage Door Opener
- Attached garage spaces: 2
Features
- Levels: One
- Stories: 1
- Patio & porch: Covered, Porch, Screened
- Fencing: Fenced,Back Yard,Full
- On waterfront: Yes
- Waterfront features: Lake Front
Lot
- Size: 6,534 Square Feet
Details
- Parcel number: 0163871625
- Zoning description: Residential
Construction
Type & style
- Home type: SingleFamily
- Architectural style: Ranch
- Property subtype: Single Family Residence
Materials
- Roof: Shingle
Condition
- New construction: No
- Year built: 2023
Utilities & green energy
- Sewer: Public Sewer
- Water: Public
- Utilities for property: Electricity Available, Sewer Available, Water Available
Green energy
- Energy efficient items: Thermostat, Water Heater
Community & HOA
Community
- Subdivision: Copper Ridge
HOA
- Has HOA: Yes
- Amenities included: Pool
- Services included: Other
- HOA fee: $243 quarterly
- HOA name: Copper Ridge Homeowners Association
- HOA phone: 904-461-5556
Location
- Region: Jacksonville
Financial & listing details
- Price per square foot: $224/sqft
- Tax assessed value: $289,155
- Annual tax amount: $5,513
- Date on market: 10/8/2026
- Listing terms: Cash,Conventional,FHA,VA Loan
Estimated market value
$378,000
$359,000 - $397,000
$2,122/mo
Price history
| Date | Event | Price |
|---|---|---|
| 10/8/2026 | Listed for sale | $380,000+2.4%$224/sqft |
Source:  realMLS #2168320 Report a problem realMLS #2168320 Report a problem | ||
| 4/14/2023 | Sold | $370,990$219/sqft |
Source: Public Record Report a problem | ||
Public tax history
| Year | Property taxes | Tax assessment |
|---|---|---|
| 2025 | $5,514 +5.7% | $289,155 +3.2% |
| 2024 | $5,217 +358.7% | $280,165 +366.9% |
| 2023 | $1,137 | $60,000 |
Find assessor info on the county website
Monthly payment
Est. payment
Payment breakdown
Explore the cost of this home by adjusting the details. Changes won't be saved.Climate risks
Neighborhood: Chimney Lakes
Nearby schools
Schools provided by the listing agent
- Elementary: Enterprise
- Middle: Westside
- High: Westside High School
Source: realMLS. This data may not be complete. We recommend contacting the local school district to confirm school assignments for this home.
- $324,9004 bd2 ba1.6k sqft11027 Stapleton Dr, Jacksonville, FL 32222Off Market
- $355,6003 bd2 ba1.9k sqft11033 Stapleton Dr, Jacksonville, FL 32222Off Market
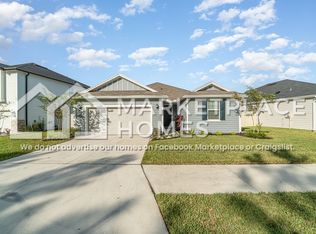
- $371,8004 bd3 ba2.2k sqft11003 Stapleton Dr, Jacksonville, FL 32222Off Market
- $393,1004 bd4 ba2.5k sqft11024 Stapleton Dr, Jacksonville, FL 32222Off Market
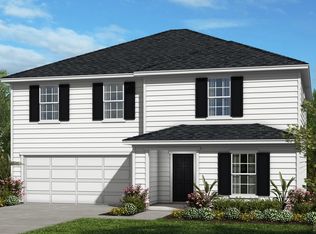
Similar homes
- $340,0003 bd2 ba1.6k sqft6368 THATCHER Lane, Jacksonville, FL 32222For Sale
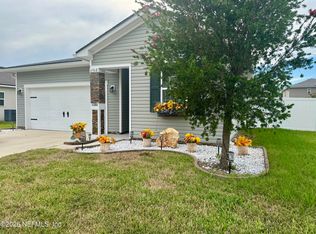 MLS ID #2167898, STEPHANIE BLOSSER. realMLS
 - $269,0003 bd2 ba1.4k sqft9725 HAZEL LAKE, Jacksonville, FL 32222For Sale
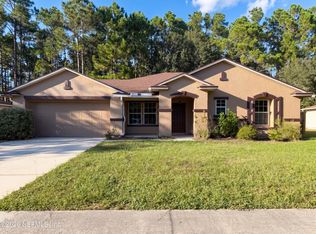 MLS ID #2167794, CHRISTINE MARIE LANDRAU. realMLS
 - $325,0004 bd2 ba1.9k sqft7740 DUNHILL Court, Jacksonville, FL 32222For Sale
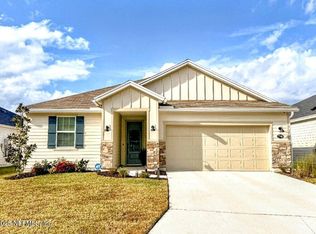 MLS ID #2116048, H. WILLIAM LANDAY. realMLS
 - $285,0003 bd2 ba1.5k sqft10988 STAPLETON Drive, Jacksonville, FL 32222For Sale
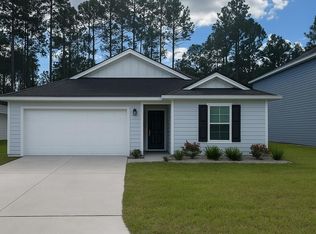 MLS ID #2114165, JASON RICHARD THOMAS. realMLS
