NEARLY NEW FOUR BEDROOM HOME IN A CUL-DE-SAC WITH QUICK ACCESS TO FIRST COAST EXPRESSWAY, OAKLEAF TOWN CENTER & EAGLE LANDING GOLF CLUB! Inside you will find LVP through the living and kitchen spaces, wide open kitchen w/ 42'' shaker cabinetry, open bar with quartz counters, stainless appliances. This split bedroom style plan provides for an over-sized owner's suite in the private back corner w/ ample walk-in closet space. The backyard is capacious w/ plenty of space for your pups! Community pool and green space are nearby.
Active under contract
$325,000
7740 DUNHILL Court, Jacksonville, FL 32222
4beds
1,997sqft
:
Get pre-qualified$2,283/mo
Single Family Residence
Built in 2024
6,098 Square Feet Lot
$324,300 Zestimate®
$163/sqft
$77/mo HOA
What's special
Split bedroom style planStainless appliancesWide open kitchenAmple walk-in closet space
- 265 days |
- 364 |
- 18 |
Zillow last checked:
Listing updated:
Listed by:
H. WILLIAM LANDAY 904-229-9006,
RE/MAX UNLIMITED 904-280-1115
Source: realMLS,MLS#: 2116048
Facts & features
Interior
Bedrooms & bathrooms
- Bedrooms: 4
- Bathrooms: 2
- Full bathrooms: 2
Heating
- Central, Electric, Heat Pump
Cooling
- Central Air, Electric
Appliances
- Included: Convection Oven, Dishwasher, Disposal, Electric Cooktop, Electric Oven, Electric Water Heater, Microwave, Refrigerator
- Laundry: Electric Dryer Hookup, In Unit, Lower Level, Washer Hookup
Features
- Breakfast Bar, Ceiling Fan(s), Entrance Foyer, Kitchen Island, Open Floorplan, Pantry, Primary Bathroom - Shower No Tub, Master Downstairs, Split Bedrooms, Walk-In Closet(s)
- Flooring: Carpet, Vinyl
Interior area
- Total interior livable area: 1,997 sqft
Property
Parking
- Total spaces: 2
- Parking features: Attached, Garage, Garage Door Opener
- Attached garage spaces: 2
Features
- Levels: One
- Stories: 1
- Patio & porch: Covered, Patio
- Has view: Yes
- View description: Pond, Trees/Woods
- Has water view: Yes
- Water view: Pond
Lot
- Size: 6,098 Square Feet
- Features: Cul-De-Sac, Dead End Street
Details
- Parcel number: 0163872315
Construction
Type & style
- Home type: SingleFamily
- Architectural style: Ranch
- Property subtype: Single Family Residence
Materials
- Fiber Cement
- Roof: Shingle
Condition
- New construction: No
- Year built: 2024
Utilities & green energy
- Sewer: Public Sewer
- Water: Public
- Utilities for property: Cable Available, Cable Connected, Electricity Available, Electricity Connected, Sewer Connected, Water Available, Water Connected
Community & HOA
Community
- Security: Smoke Detector(s)
- Subdivision: Copper Ridge
HOA
- Has HOA: Yes
- Amenities included: Pool, Dog Park, Playground
- HOA fee: $232 quarterly
Location
- Region: Jacksonville
Financial & listing details
- Price per square foot: $163/sqft
- Tax assessed value: $65,000
- Annual tax amount: $1,085
- Date on market: 7/8/2026
- Listing terms: Cash,Conventional,FHA,VA Loan
- Road surface type: Asphalt
Estimated market value
$324,300
$308,000 - $341,000
$2,325/mo
Price history
| Date | Event | Price |
|---|---|---|
| 11/7/2025 | Listed for sale | $325,000-18.3%$163/sqft |
Source:  realMLS #2116048 Report a problem realMLS #2116048 Report a problem | ||
| 3/4/2024 | Sold | $397,611$199/sqft |
Source: Public Record Report a problem | ||
Public tax history
| Year | Property taxes | Tax assessment |
|---|---|---|
| 2024 | $1,086 | $58,439 |
Find assessor info on the county website
Monthly payment
Est. payment
Payment breakdown
Explore the cost of this home by adjusting the details. Changes won't be saved.Climate risks
Neighborhood: Chimney Lakes
Nearby schools
GreatSchools rating
- 6/10Enterprise Learning AcademyGrades: PK-5Distance: 1.5 mi
- 2/10Chaffee Trail Middle SchoolGrades: 6-8Distance: 4.9 mi
- 2/10Westside High SchoolGrades: 9-12Distance: 5.2 mi
- $335,9903 bd2 ba1.5k sqft7757 Dunhill Ct, Jacksonville, FL 32222Sold

- $354,8484 bd2 ba1.6k sqft7774 Dunhill Ct, Jacksonville, FL 32222Sold
- $415,8954 bd2 ba2.2k sqft7769 Dunhill Ct, Jacksonville, FL 32222Sold
- $374,9904 bd2 ba2k sqft7775 Dunhill Ct, Jacksonville, FL 32222Sold
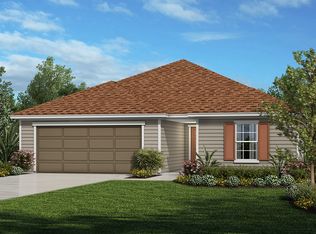
- $399,9714 bd2 ba1.9k sqft7782 Dunhill Ct, Jacksonville, FL 32222Sold
- $1,255-- bd-- ba-- sqftCollins Rd, Jacksonville, FL 32222Off Market
- $449,9904 bd3 ba2.5k sqft7788 Dunhill Ct, Jacksonville, FL 32222Sold
- $349,0003 bd2 ba1.5k sqft7781 Dunhill Ct, Jacksonville, FL 32222For Sale
A local agent can set up tours, give advice and negotiate with sellers.
Similar homes
- $349,0003 bd2 ba1.5k sqft7781 DUNHILL Court, Jacksonville, FL 32222For Sale
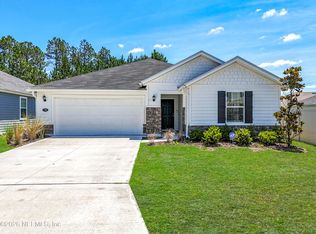 MLS ID #2156660, INES SAMI JIMENEZ. realMLS
 - $337,0003 bd3 ba2.1k sqft8250 CAPE FOX Drive, Jacksonville, FL 32222For Sale
 MLS ID #2144830, KAREN ALBRIGHT. realMLS
 - $360,0003 bd2 ba1.9k sqft7160 PALM RESERVE Lane, Jacksonville, FL 32222For Sale
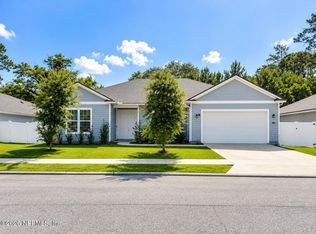 MLS ID #2156102, JENNIFER MONIZ. realMLS
 - $324,9002 bd2 ba1.7k sqft518 VONRON Drive, Jacksonville, FL 32222For Sale
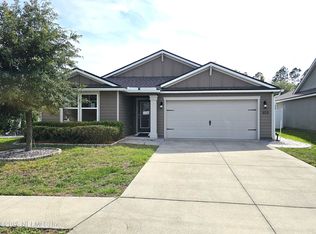 MLS ID #2146796, MARIA DEEDS. realMLS
 - $255,0003 bd2 ba1.5k sqft10988 STAPLETON Drive, Jacksonville, FL 32222For SaleMLS ID #2114165, JASON RICHARD THOMAS. realMLS
- $329,9003 bd2 ba1.4k sqft7965 CHOLO Trail, Jacksonville, FL 32244For SaleMLS ID #2145602, STEVEN KOLENO. realMLS
- $345,0004 bd2 ba1.7k sqft1360 TAN TARA Trail, Jacksonville, FL 32221For SaleMLS ID #2135463, KELLY M TREADAWAY. realMLS
- $365,0004 bd2 ba1.8k sqft7383 BENES Trail, Jacksonville, FL 32244For SaleMLS ID #2145029, RODNEY SIMMONS. realMLS
- $329,9983 bd2 ba1.5k sqft3306 DEERFIELD POINTE Drive, Orange Park, FL 32073For SaleMLS ID #2107253, ANGELICA COLLINS. realMLS
- $335,0004 bd2 ba1.8k sqft2916 STONEGATE Lane, Middleburg, FL 32068For SaleMLS ID #2154263, JENNY JEAN ZIMINSKI. realMLS
- $335,4003 bd2 ba1.6k sqft7119 PRESTON PINES Trail, Jacksonville, FL 32244For SaleMLS ID #2138250, ZIJING SHORT. realMLS
- $--3 bd2 ba1.5k sqft3251 Loblolly Pine Ct, Middleburg, FL 32068AuctionAuction.com 2
- $385,0004 bd2 ba1.8k sqft1310 DOLPHIN Street, Orange Park, FL 32073For SaleMLS ID #2149262, PETER BAKER. realMLS
- $310,0004 bd2 ba1.8k sqft1341 CAMP RIDGE Lane, Middleburg, FL 32068For SaleMLS ID #2144955, JENNY JEAN ZIMINSKI. realMLS
- $349,9004 bd3 ba1.9k sqft2907 BIG BURN Court, Orange Park, FL 32065For SaleMLS ID #2153397, JOSHUA PRUITT. realMLS
- $365,0004 bd3 ba2.2k sqft3051 GREYWOOD Lane, Orange Park, FL 32073For SaleMLS ID #2151096, STEVEN HON. realMLS
- $350,0004 bd2 ba2.3k sqft3608 MEADOWGREEN Lane, Middleburg, FL 32068For SaleMLS ID #2149356, ELIA Y HANANIA. realMLS
- $328,7504 bd2 ba1.6k sqft7941 SYCAMORE Street, Jacksonville, FL 32219For SaleMLS ID #2150960, GESELLE M DOLIGOSA. realMLS
- $284,9004 bd3 ba1.8k sqft6804 ROJO Court, Jacksonville, FL 32210For SaleMLS ID #2135980, RUBEN GONZALEZ. realMLS
- $349,0003 bd2 ba1.2k sqft4362 HANGING MOSS Drive, Orange Park, FL 32073For SaleMLS ID #2146921, CHRISTINE BOUCHARD. realMLS
