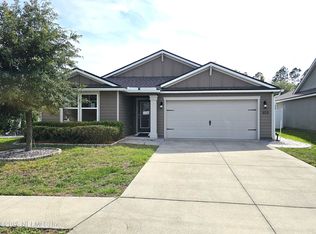
Welcome to 7781 Dunhill Ct., a stunning former model home built in 2024, located in the sought-after Copper Ridge at Oakleaf community! This thoughtfully designed 3-bedroom, 2-bath home offers an open-concept layout with soaring ceilings, recessed lighting, and luxury vinyl plank flooring throughout the main living areas. The kitchen features granite countertops, a spacious island, 42'' upper cabinets, and stainless steel appliances. The private owner's suite includes a generous walk-in closet and a beautifully appointed bath with dual vanities, quartz countertops, and a tiled walk-in shower. Step outside to enjoy the covered patio and oversized backyard. Washer and dryer are included for added convenience. Residents enjoy resort-style amenities, including a community pool, playground, and large dog park, just minutes from shopping, dining, and top-rated schools.
Fresh sod will be installed in front yard.
Seller is offering $10,000 to buy down rate.
Seller is related to listing agent.
Active
$349,000
7781 DUNHILL Court, Jacksonville, FL 32222
3beds
1,537sqft
:
Get pre-qualified$2,450/mo
Single Family Residence
Built in 2024
6,534 Square Feet Lot
$348,300 Zestimate®
$227/sqft
$81/mo HOA
What's special
Spacious islandQuartz countertopsOversized backyardBeautifully appointed bathOpen-concept layoutSoaring ceilingsKitchen features granite countertops
- 11 days |
- 145 |
- 12 |
Zillow last checked:
Listing updated:
Listed by:
INES SAMI JIMENEZ 404-452-9760,
UNITED REAL ESTATE GALLERY 904-500-3948
Source: realMLS,MLS#: 2156660
Facts & features
Interior
Bedrooms & bathrooms
- Bedrooms: 3
- Bathrooms: 2
- Full bathrooms: 2
Heating
- Central
Cooling
- Central Air
Appliances
- Included: Dishwasher, Disposal, Dryer, Electric Oven, Gas Range, Microwave, Refrigerator, Washer
Features
- Kitchen Island, Open Floorplan, Pantry, Primary Bathroom - Shower No Tub, Smart Thermostat, Walk-In Closet(s)
- Flooring: Carpet, Tile
Interior area
- Total interior livable area: 1,537 sqft
Property
Parking
- Total spaces: 2
- Parking features: Garage, Garage Door Opener
- Garage spaces: 2
Features
- Levels: One
- Stories: 1
- Patio & porch: Covered, Patio
- Has view: Yes
- View description: Protected Preserve, Trees/Woods
Lot
- Size: 6,534 Square Feet
- Features: Cul-De-Sac, Sprinklers In Front, Sprinklers In Rear, Wooded
Details
- Parcel number: 0163872260
- Zoning description: Residential
Construction
Type & style
- Home type: SingleFamily
- Architectural style: Ranch
- Property subtype: Single Family Residence
- Attached to another structure: Yes
Materials
- Fiber Cement
- Roof: Shingle
Condition
- New construction: No
- Year built: 2024
Utilities & green energy
- Sewer: Public Sewer
- Water: Public
- Utilities for property: Electricity Connected, Natural Gas Connected, Sewer Connected, Water Connected
Green energy
- Energy efficient items: Doors, HVAC, Insulation, Lighting, Water Heater
Community & HOA
Community
- Security: Smoke Detector(s)
- Subdivision: Copper Ridge
HOA
- Has HOA: Yes
- Amenities included: Pool, Dog Park, Jogging Path, Playground
- HOA fee: $243 quarterly
Location
- Region: Jacksonville
Financial & listing details
- Price per square foot: $227/sqft
- Tax assessed value: $65,000
- Annual tax amount: $5,203
- Date on market: 7/23/2026
- Listing terms: Cash,Conventional,FHA,VA Loan
- Road surface type: Asphalt
Estimated market value
$348,300
$331,000 - $366,000
$2,058/mo
Price history
| Date | Event | Price |
|---|---|---|
| 7/23/2026 | Listed for sale | $349,000+5.8%$227/sqft |
Source:  realMLS #2156660 Report a problem realMLS #2156660 Report a problem | ||
| 2/25/2025 | Sold | $330,000-5.7%$215/sqft |
Source: realMLS #2039203 Report a problem | ||
| 1/14/2025 | Pending sale | $349,990$228/sqft |
Source: realMLS #2039203 Report a problem | ||
| 12/2/2024 | Price change | $349,990-2.2%$228/sqft |
Source: realMLS #2039203 Report a problem | ||
| 11/25/2024 | Listed for sale | $357,990$233/sqft |
Source: realMLS #2039203 Report a problem | ||
| 8/13/2024 | Pending sale | $357,990$233/sqft |
Source: realMLS #2039203 Report a problem | ||
| 7/16/2024 | Price change | $357,990-1.4%$233/sqft |
Source:  KB Home Report a problem KB Home Report a problem | ||
| 7/11/2024 | Price change | $362,990-0.5%$236/sqft |
Source: KB Home Report a problem | ||
| 7/2/2024 | Listed for sale | $364,990$237/sqft |
Source: KB Home Report a problem | ||
Public tax history
| Year | Property taxes | Tax assessment |
|---|---|---|
| 2024 | $1,086 | $58,439 |
Find assessor info on the county website
Monthly payment
Est. payment
Payment breakdown
Explore the cost of this home by adjusting the details. Changes won't be saved.Climate risks
Neighborhood: Chimney Lakes
Nearby schools
GreatSchools rating
- 6/10Enterprise Learning AcademyGrades: PK-5Distance: 1.4 mi
- 2/10Chaffee Trail Middle SchoolGrades: 6-8Distance: 5 mi
- 2/10Westside High SchoolGrades: 9-12Distance: 5.2 mi
Schools provided by the listing agent
- Elementary: Enterprise
- Middle: Westside
- High: Westside High School
Source: realMLS. This data may not be complete. We recommend contacting the local school district to confirm school assignments for this home.
- $378,9903 bd2 ba1.9k sqft11069 Buckner Ln, Jacksonville, FL 32222Sold
- $374,9904 bd2 ba2k sqft7775 Dunhill Ct, Jacksonville, FL 32222Sold
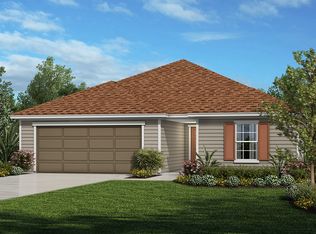
- $415,8954 bd2 ba2.2k sqft7769 Dunhill Ct, Jacksonville, FL 32222Sold
- $402,1514 bd2 ba1.9k sqft11063 Buckner Ln, Jacksonville, FL 32222Sold
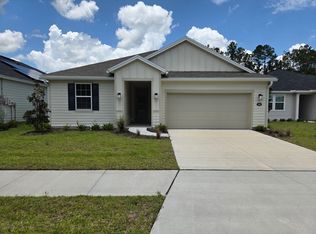
- $399,9714 bd2 ba1.9k sqft7782 Dunhill Ct, Jacksonville, FL 32222Sold
- $449,9904 bd3 ba2.5k sqft7788 Dunhill Ct, Jacksonville, FL 32222Sold
- $354,8484 bd2 ba1.6k sqft7774 Dunhill Ct, Jacksonville, FL 32222Sold
- $350,0004 bd2 ba1.7k sqft11088 Buckner Ln, Jacksonville, FL 32222Sold
A local agent can set up tours, give advice and negotiate with sellers.
Similar homes
- $337,0003 bd3 ba2.1k sqft8250 CAPE FOX Drive, Jacksonville, FL 32222For Sale
 MLS ID #2144830, KAREN ALBRIGHT. realMLS
 - $360,0003 bd2 ba1.9k sqft7160 PALM RESERVE Lane, Jacksonville, FL 32222For Sale
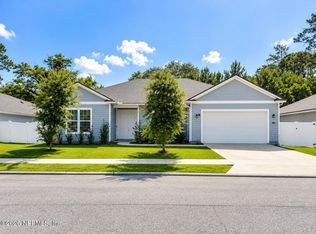 MLS ID #2156102, JENNIFER MONIZ. realMLS
 - $325,0004 bd2 ba1.9k sqft7740 DUNHILL Court, Jacksonville, FL 32222For Sale
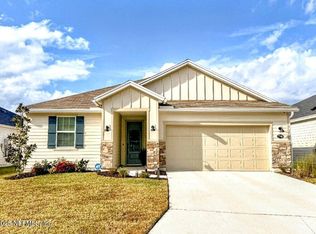 MLS ID #2116048, H. WILLIAM LANDAY. realMLS
 - $324,9002 bd2 ba1.7k sqft518 VONRON Drive, Jacksonville, FL 32222For Sale
 MLS ID #2146796, MARIA DEEDS. realMLS
 - $329,0005 bd2 ba1.8k sqft3346 DEERFIELD POINTE Drive, Orange Park, FL 32073For SaleMLS ID #2158093, JULIA RARDON. realMLS
- $325,0004 bd2 ba2k sqft8436 STAPLEHURST Drive W, Jacksonville, FL 32244For SaleMLS ID #2156902, KAREN ALBRIGHT. realMLS
- $330,0003 bd2 ba2k sqft8174 LOCH LOMOND Lane, Jacksonville, FL 32244For SaleMLS ID #2156922, WILLIAM FIGUEROA. realMLS
- $329,9003 bd2 ba1.4k sqft7965 CHOLO Trail, Jacksonville, FL 32244For SaleMLS ID #2145602, STEVEN KOLENO. realMLS
- $345,0004 bd2 ba1.7k sqft1360 TAN TARA Trail, Jacksonville, FL 32221For SaleMLS ID #2135463, KELLY M TREADAWAY. realMLS
- $345,0004 bd2 ba1.7k sqft8174 SPRING LAKE Road N, Jacksonville, FL 32210For SaleMLS ID #2154430, ELIA Y HANANIA. realMLS
- $295,0003 bd2 ba1.4k sqft7428 SWEET ROSE Lane, Jacksonville, FL 32244For SaleMLS ID #2157117, KAREN ALBRIGHT. realMLS
- $305,0003 bd2 ba1.7k sqft8672 BANDERA Circle S, Jacksonville, FL 32244For SaleMLS ID #2150368, RAUL PINO. realMLS
- $365,0004 bd2 ba1.8k sqft7383 BENES Trail, Jacksonville, FL 32244For SaleMLS ID #2145029, RODNEY SIMMONS. realMLS
- $349,9004 bd3 ba1.9k sqft2907 BIG BURN Court, Orange Park, FL 32065For SaleMLS ID #2153397, JOSHUA PRUITT. realMLS
- $329,9983 bd2 ba1.5k sqft3306 DEERFIELD POINTE Drive, Orange Park, FL 32073For SaleMLS ID #2107253, ANGELICA COLLINS. realMLS
- $369,0003 bd2 ba2k sqft5382 MARSALA Lane, Jacksonville, FL 32244For SaleMLS ID #2142577, JENNY JEAN ZIMINSKI. realMLS
- $275,0003 bd2 ba1.4k sqft7224 BLACKBERRY Lane N, Jacksonville, FL 32244For SaleMLS ID #2151318, COBY LEE HUNTER SALE. realMLS
- $330,0004 bd2 ba1.8k sqft2916 STONEGATE Lane, Middleburg, FL 32068For SaleMLS ID #2154263, JENNY JEAN ZIMINSKI. realMLS
- $365,0004 bd3 ba2.2k sqft3051 GREYWOOD Lane, Orange Park, FL 32073For SaleMLS ID #2151096, STEVEN HON. realMLS
- $345,0004 bd3 ba1.9k sqft3814 HIDDEN VIEW Drive, Orange Park, FL 32065For SaleMLS ID #2139449, RAUL PINO. realMLS
