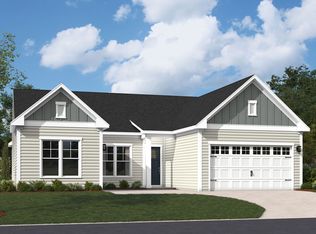
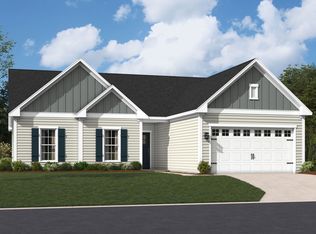
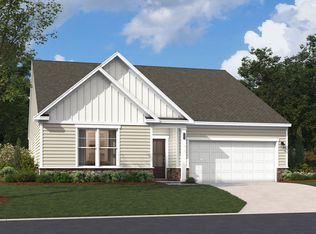
Meet the Summit at Westwood Reserve, an exceptional setting where homes connect to preserved woodlands and nature trails. This Summit brings 2,300 square feet of single-floor living across three bedrooms and two full baths, with a two-car garage and the primary suite tucked into the rear of the home for genuine separation from the rest of the house. The open kitchen connects directly to the family room, where a fireplace anchors evening hours, and a breakfast nook pulls in morning light. A covered patio just off the main living area extends the space outside without losing the sense of connection to the indoors. Up front, two secondary bedrooms share a full bath, while a study with glass doors sits across the foyer. The kitchen island gives room to spread out on both sides, so weeknight dinners and weekend prep happen without crowding. Design selections have not yet been chosen for this home. The listed price reflects base and structural options only; final pricing may increase once a Design Collection is added. This home features: The kitchen layout includes GE electric appliances. Pendant lighting adds definition above the kitchen island. Laundry room wall cabinets keep everyday essentials organized. The tile shower with seat brings ease to the primary bath. A brick and stone front exterior with black metal roof accents. Don't miss the opportunity to call this home. Book your private showing and explore every detail in person.
This property is not currently displayed as for sale or rent on Zillow. This may be different from what's on other websites or public sources.