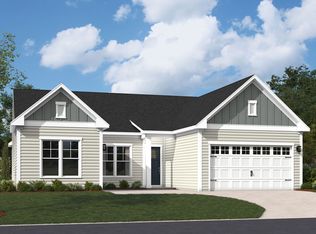
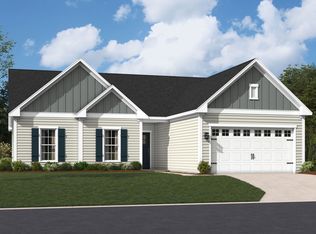
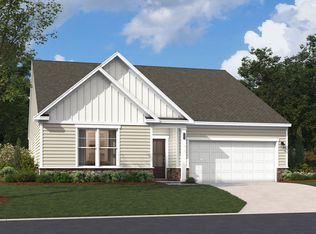
Welcome to the Wallace at Westwood Reserve, an exceptional setting where homes connect to preserved woodlands and nature trails. This Wallace brings 1,900 square feet of single-floor living to a two-bedroom, two-bath layout with a two-car garage and a main-level primary suite. The open back of the home connects the kitchen and breakfast nook directly to the family room, so meals and downtime happen in the same easy flow. The primary suite sits apart from the second bedroom, giving each space its own quiet corner. A covered patio extends the living area outside, where morning coffee or an evening wind-down has room to breathe. When the day fills up fast, having the laundry room and mudroom cubbies close to the garage entry keeps things moving without backtracking. Design selections can still be made for this home. Current pricing reflects base and structural options; pricing may adjust with final Design Collection selection. Your new home features: The expanded kitchen layout adds counter space and prep room. Pendant lighting brightens the kitchen work area. A tray ceiling gives the primary suite added height. The primary shower includes a built-in seat. Laundry room wall cabinets keep supplies neatly stored. This home won't last long! Schedule your private tour today and see all that this incredible property has to offer.
This property is not currently displayed as for sale or rent on Zillow. This may be different from what's on other websites or public sources.