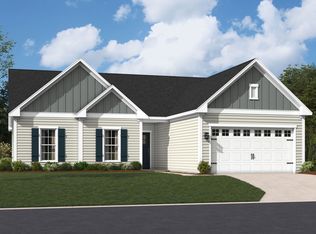
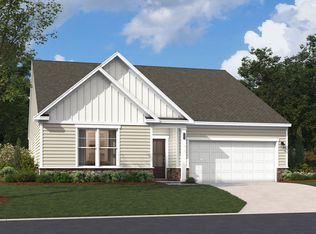
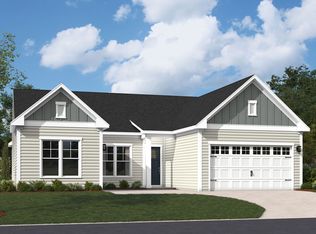
Discover the Brandt at Westwood Reserve, an exceptional setting where homes connect to preserved woodlands and nature trails. This Brandt spreads across 2,498 square feet on a single floor, with three bedrooms, two full baths, a powder room, and a two-car garage. The front of the home holds two secondary bedrooms and a shared bath, while a study with glass doors sits between the entry and the main living area, keeping work visible but separate. The kitchen connects to the family room and breakfast nook, so the space opens up naturally for evenings with a lot of moving parts. A covered patio pulls the living area outside without any transition. At the rear, the primary suite with a tray ceiling and walk-in closet sits well apart from the rest of the activity. The electric fireplace in the family room gives the space a focal point that works on quiet nights as well as busy ones. Design selections can still be made for this home. Current pricing reflects base and structural options; pricing may adjust with final Design Collection selection. Key features include: Kitchen layout with GE electric appliances. Mudroom cubbies and bench keep gear organized at the entry. Pendant lighting brightens the kitchen work area. Garage door opener with remote included. LED lighting installed throughout the family room. Your next chapter starts here. Schedule a private tour today to view this exceptional home.
This property is not currently displayed as for sale or rent on Zillow. This may be different from what's on other websites or public sources.