Skip main navigation
Sold for $609,000
  • $609,000

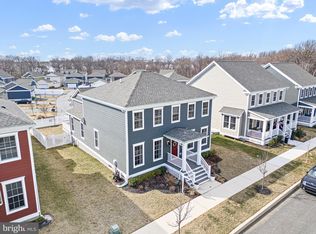
    1102 Columbia St, Middletown, DE 19709

    4beds
    2,760sqft
    Single Family Residence
    Built in 2022
    6,098 Square Feet Lot
    $620,600 Zestimate®
    $221/sqft
    $3,303 Estimated rent

    Home value

    $620,600

    $590,000 - $652,000

    $3,303/mo

    Zestimate® history
    Loading
    Loading...

    Owner options

    List your home for rent

    $3,303/mo

    Rent Zestimate®

    Find your next renter with Zillow Rental Manager. Plus, with online applications, you can quickly screen prospective tenants – for free.

    Learn more

    $3,303/mo

    Rent Zestimate®

    Refinance and save

    $3,645/mo

    Est. payment

    Refinancing to a lower rate could help reduce your monthly payments and save thousands over the life of the loan.

    See today's rates

    $3,645/mo

    Est. payment

    Explore your selling options

    Work with a Zillow partner agent

    Leverage their expertise and Zillow's premium Showcase listings to get your home seen by more buyers.

    Get started

    List with your own agent

    Get your home in front of millions of buyers by listing it on Zillow.

    Learn how to do it

    Sell it yourself

    Take full control of how buyers see your home on Zillow by listing For Sale by Owner (FSBO).

    List your home

    What's special

    Flex roomUnique open floor planLaundry centerCenter islandGourmet kitchenOpen livingSpacious walk-in closets
    Only a transfer makes this rare resale home available in Whitehall, one of Middletown’s premier neighborhoods, located in the award winning Appoquinimink School district! Tucked away on a charming street in this esteemed community, you’ll find this meticulously crafted 2 year young 4 bedroom, 2.5 bath single family Colonial, complete with an attached two-car garage. Inside, the heart of the home boasts a gourmet kitchen featuring exquisite quartz countertops, a center island, and top-tier stainless steel appliances, including a 5-burner convection oven and an externally vented microwave. The upgraded Luxury Plank flooring throughout the first floor, lends itself to creating a most unique open floor plan, with separate Dining Room, as well as an open Living & Family Room area. Upstairs, discover the added convenience of a laundry center nestled among the bedrooms, all equipped with spacious walk-in closets. The Primary bedroom with ensuite bath and upgraded tile is a sanctuary of privacy. Unleash your creativity in the large lower level, which has an egress window already installed. It is ready to be transformed into a flex room, studio, or any imaginative space you desire! Whitehall isn’t just a neighborhood; it’s a vibrant walkable planned community! Additional perks include Christiana Care medical offices, a dog park, a playground, and even a neighborhood beer garden hosting food trucks and live music every summer weekend. To top it all off, the elementary school inside Whitehall is just a 4-minute walk from everywhere. Experience not just a house but a true sense of community in the heart of Whitehall, in a like-new home waiting for the next owners to enjoy

    Zillow last checked:

    Listing updated:

    Listed by:

    Rachel Burroughs 302-373-8756,

    Long & Foster Real Estate, Inc.,

    Listing Team: Christopher Levy Group, Co-Listing Team: Christopher Levy Group,Co-Listing Agent: Phil Epstein 302-598-3333,

    Long & Foster Real Estate, Inc.

    Bought with:

    David Landon, 521092

    Patterson-Schwartz-Newark

    Source: Bright MLS,MLS#: DENC2054866MLS Logo

    Facts & features

    Interior

    Bedrooms & bathrooms
    • Bedrooms: 4
    • Bathrooms: 3
    • Full bathrooms: 2
    • 1/2 bathrooms: 1
    • Main level bathrooms: 1
    Rooms
    • Room types: Living Room, Dining Room, Primary Bedroom, Bedroom 2, Bedroom 3, Bedroom 4, Kitchen, Breakfast Room, Great Room
    Basement
    • Area: 0
    Heating
    • Forced Air, Programmable Thermostat, Natural Gas
    Cooling
    • Central Air, Programmable Thermostat, Electric
    Appliances
    • Included: Microwave, Dishwasher, Disposal, Dryer, Exhaust Fan, Ice Maker, Oven/Range - Gas, Refrigerator, Stainless Steel Appliance(s), Washer, Gas Water Heater
    • Laundry: Upper Level
    Features
    • Butlers Pantry, Dining Area, Family Room Off Kitchen, Open Floorplan, Formal/Separate Dining Room, Eat-in Kitchen, Kitchen - Gourmet, Kitchen Island, Primary Bath(s), Recessed Lighting, Bathroom - Tub Shower, Walk-In Closet(s), 9'+ Ceilings
    • Flooring: Carpet, Luxury Vinyl, Tile/Brick
    • Windows: Bay/Bow, Double Hung, Energy Efficient, Insulated Windows, Screens, Window Treatments
    • Basement: Full,Interior Entry,Windows,Other
    • Has fireplace: No
    Interior area
    • Total structure area: 2,760
    • Total interior livable area: 2,760 sqft
    • Finished area above ground: 2,760
    • Finished area below ground: 0

    Property

    Parking
    • Total spaces: 4
    • Parking features: Garage Faces Rear, Attached, Driveway
    • Attached garage spaces: 2
    • Uncovered spaces: 2
    Accessibility
    • Accessibility features: None
    Features
    • Levels: Two
    • Stories: 2
    • Patio & porch: Porch
    • Exterior features: Flood Lights
    • Pool features: None
    Lot
    • Size: 6,098 Square Feet
    Details
    • Additional structures: Above Grade, Below Grade
    • Parcel number: 13003.33018
    • Zoning: S
    • Special conditions: Third Party Approval

    Construction

    Type & style
    • Home type: SingleFamily
    • Architectural style: Colonial
    • Property subtype: Single Family Residence
    Materials
    • Blown-In Insulation, Copper Plumbing, CPVC/PVC, HardiPlank Type
    • Foundation: Active Radon Mitigation, Concrete Perimeter
    • Roof: Architectural Shingle
    Condition
    • New construction: No
    • Year built: 2022

    Utilities & green energy

    • Electric: 200+ Amp Service
    • Sewer: Public Sewer
    • Water: Public

    Community & HOA

    Community
    • Subdivision: Town Of Whitehall
    HOA
    • Has HOA: Yes
    • Amenities included: Common Grounds, Dog Park, Picnic Area, Tot Lots/Playground, Other
    • Services included: Common Area Maintenance, Snow Removal
    • HOA name: A2Z PROPERTY MANAGEMENT
    Location
    • Region: Middletown

    Financial & listing details

    • Price per square foot: $221/sqft
    • Tax assessed value: $105,100
    • Annual tax amount: $3,764
    • Date on market: 1/12/2024
    • Listing agreement: Exclusive Right To Sell
    • Listing terms: Cash,Conventional
    • Inclusions: See Inclusions-exclusions List.
    • Exclusions: See Inclusions-exclusions List - Washer, Dryer, Kitchen Refrigerator, Beverage Refrigerator.
    • Ownership: Fee Simple

    Price history

    DateEventPrice
    5/6/2024Sold$609,000-1%$221/sqft
    Source: Bright MLS #DENC2054866 Report a problem
    4/17/2024Contingent$614,900$223/sqft
    Source: Bright MLS #DENC2054866 Report a problem
    4/5/2024Price change$614,900-3.9%$223/sqft
    Source: Bright MLS #DENC2054866 Report a problem
    3/7/2024Price change$639,900-3%$232/sqft
    Source: Bright MLS #DENC2054866 Report a problem
    1/23/2024Price change$659,900-2.2%$239/sqft
    Source: Bright MLS #DENC2054866 Report a problem
    1/12/2024Listed for sale$674,900+5.5%$245/sqft
    Source: Bright MLS #DENC2054866 Report a problem
    5/27/2022Sold$639,485$232/sqft
    Source: Bright MLS #DENC2006958 Report a problem
    4/18/2022Pending sale$639,485$232/sqft
    Source: Bright MLS #DENC2006958 Report a problem
    3/19/2022Price change$639,485+3.2%$232/sqft
    Source: Bright MLS #DENC2006958 Report a problem
    3/14/2022Price change$619,485+1.6%$224/sqft
    Source: Bright MLS #DENC2006958 Report a problem
    1/31/2022Price change$609,485+1.7%$221/sqft
    Source: Bright MLS #DENC2006958 Report a problem
    1/19/2022Price change$599,485+0.1%$217/sqft
    Source: Bright MLS #DENC2006958 Report a problem
    1/2/2022Price change$598,915+2.6%$217/sqft
    Source: Bright MLS #DENC2006958 Report a problem
    9/12/2021Listed for sale$583,915$212/sqft
    Source: Bright MLS #DENC2006958 Report a problem

    Public tax history

    YearProperty taxesTax assessment
    2025-- $479,800 +356.5%
    2024$4,548 +16.6%$105,100
    2023$3,901 +2130%$105,100 +2136.2%
    2022$175 +1.2%$4,700
    2021$173 +1.1%$4,700
    2020$171 +7.7%$4,700
    2019$159 $4,700
    2017-- $4,700
    2016-- $4,700 +840%
    2015-- $500
    Find assessor info on the county website

    Neighborhood: 19709

    Nearby schools

    GreatSchools rating
    Schools provided by the listing agent
    • Elementary: Lorewood Grove
    • Middle: Alfred G Waters
    • High: Middletown
    • District: Appoquinimink

    Source: Bright MLS. This data may not be complete. We recommend contacting the local school district to confirm school assignments for this home.

    Get a cash offer in 3 minutes
    Find out how much your home could sell for in as little as 3 minutes with a no-obligation cash offer.
    Estimated market value
    $620,600
    Get a cash offer in 3 minutes
    Find out how much your home could sell for in as little as 3 minutes with a no-obligation cash offer.
    Estimated market value
    $620,600