Welcome to this lovely 3 bedroom, 1.5 bath traditional home located in highly desirable Haddon Heights! You are greeted by an inviting front porch to sip morning coffee or late afternoon wine. Inside you will find hardwood floors hidden beneath the carpeting, a cozy living room with gas fireplace (AS IS) and a classic layout filled with character and charm. The eat in kitchen is spacious and perfect for gathering. A dining room can accommodate a large family gathering with easy access to backyard deck, perfect for entertaining in an outside space. Powder room on this floor offers convenience. There are 3 good sized bedrooms on the 2nd floor along with a full bath and shower stall. Plenty of closet space for storage. The 3rd floor bonus room could be an office or 4th bedroom. A basement and outside shed add additional storage. You are walking distance to Haddon Heights park for playgrounds, entertainment and walking, jogging paths. Restaurants and shopping are walking distance as well. Quick access to Philadelphia and PATCO station make commuting a breeze. Whether you are a first time buyer or looking to settle into a vibrant community, this home presents a wonderful opportunity to make Haddon Heights your own! Home is being sold in "AS IS" condition.
Sold for $410,000
$410,000
1102 Kings Hwy, Haddon Heights, NJ 08035
3beds
1,648sqft
Single Family Residence
Built in 1926
5,881 Square Feet Lot
$431,700 Zestimate®
$249/sqft
$3,067 Estimated rent
Home value
$431,700
$376,000 - $496,000
$3,067/mo
Zestimate® history
Owner options
List your home for rent
$3,067/mo
Rent Zestimate®
Find your next renter with Zillow Rental Manager. Plus, with online applications, you can quickly screen prospective tenants – for free.
$3,067/mo
Rent Zestimate®
Refinance and save
$3,225/mo
Est. payment
Refinancing to a lower rate could help reduce your monthly payments and save thousands over the life of the loan.
$3,225/mo
Est. payment
Explore your selling options
Work with a Zillow partner agent
Leverage their expertise and Zillow's premium Showcase listings to get your home seen by more buyers.
Get startedList with your own agent
Get your home in front of millions of buyers by listing it on Zillow.
Learn how to do itSell it yourself
Take full control of how buyers see your home on Zillow by listing For Sale by Owner (FSBO).
List your homeWhat's special
Gas fireplaceBackyard deckCharacter and charmClassic layoutHardwood floorsGood sized bedroomsPowder room
Zillow last checked:
Listing updated:
Listed by:
Kathy Sullivan 609-682-3197,
Coldwell Banker Realty
Bought with:
Kathy Sullivan, 1433997
Coldwell Banker Realty
Source: Bright MLS,MLS#: NJCD2090576
Facts & features
Interior
Bedrooms & bathrooms
- Bedrooms: 3
- Bathrooms: 2
- Full bathrooms: 1
- 1/2 bathrooms: 1
- Main level bathrooms: 2
- Main level bedrooms: 3
Rooms
- Room types: Living Room, Dining Room, Bedroom 2, Bedroom 3, Kitchen, Bedroom 1, Bathroom 1, Bathroom 2, Bonus Room
Bedroom 1
- Features: Ceiling Fan(s), Flooring - Carpet
- Level: Upper
- Area: 182 Square Feet
- Dimensions: 14 x 13
Bedroom 2
- Features: Ceiling Fan(s), Flooring - Carpet
- Level: Upper
- Area: 165 Square Feet
- Dimensions: 15 x 11
Bedroom 3
- Features: Ceiling Fan(s), Flooring - Carpet
- Level: Upper
- Area: 143 Square Feet
- Dimensions: 13 x 11
Bathroom 1
- Features: Flooring - Tile/Brick, Bathroom - Stall Shower
- Level: Upper
- Area: 84 Square Feet
- Dimensions: 12 x 7
Bathroom 2
- Features: Flooring - Laminated
- Level: Main
- Area: 30 Square Feet
- Dimensions: 5 x 6
Bonus room
- Features: Attic - Walk-Up, Attic - Finished
- Level: Upper
- Area: 253 Square Feet
- Dimensions: 23 x 11
Dining room
- Features: Flooring - Carpet
- Level: Main
- Area: 169 Square Feet
- Dimensions: 13 x 13
Kitchen
- Features: Ceiling Fan(s), Countertop(s) - Solid Surface, Flooring - Laminated, Eat-in Kitchen, Kitchen - Electric Cooking
- Level: Main
- Area: 209 Square Feet
- Dimensions: 19 x 11
Living room
- Features: Fireplace - Gas, Flooring - Carpet, Ceiling Fan(s)
- Level: Main
- Area: 240 Square Feet
- Dimensions: 20 x 12
Heating
- Forced Air, Natural Gas
Cooling
- Central Air, Electric
Appliances
- Included: Dishwasher, Dryer, Oven/Range - Electric, Washer, Water Heater, Gas Water Heater
- Laundry: In Basement
Features
- Bathroom - Stall Shower, Ceiling Fan(s), Dining Area, Floor Plan - Traditional, Eat-in Kitchen, Recessed Lighting
- Flooring: Carpet, Hardwood, Tile/Brick, Vinyl
- Windows: Replacement
- Basement: Unfinished
- Number of fireplaces: 1
- Fireplace features: Gas/Propane
Interior area
- Total structure area: 1,648
- Total interior livable area: 1,648 sqft
- Finished area above ground: 1,648
- Finished area below ground: 0
Property
Parking
- Total spaces: 4
- Parking features: Concrete, Driveway
- Uncovered spaces: 4
Accessibility
- Accessibility features: None
Features
- Levels: Two
- Stories: 2
- Patio & porch: Deck
- Exterior features: Lighting
- Pool features: None
Lot
- Size: 5,881 Square Feet
- Dimensions: 42.00 x 140.00
Details
- Additional structures: Above Grade, Below Grade
- Parcel number: 180006100008
- Zoning: RES
- Special conditions: Standard
Construction
Type & style
- Home type: SingleFamily
- Architectural style: Traditional
- Property subtype: Single Family Residence
Materials
- Frame
- Foundation: Concrete Perimeter
- Roof: Shingle
Condition
- New construction: No
- Year built: 1926
Utilities & green energy
- Sewer: Public Sewer
- Water: Public
- Utilities for property: Cable Available, Electricity Available, Natural Gas Available, Phone Available, Sewer Available, Water Available
Community & HOA
Community
- Subdivision: None Available
HOA
- Has HOA: No
Location
- Region: Haddon Heights
- Municipality: HADDON HEIGHTS BORO
Financial & listing details
- Price per square foot: $249/sqft
- Tax assessed value: $230,300
- Annual tax amount: $7,922
- Date on market: 4/21/2025
- Listing agreement: Exclusive Right To Sell
- Listing terms: Cash,Conventional,FHA,VA Loan
- Inclusions: Kitchen Appliances, Washer, Dryer, Shed
- Ownership: Fee Simple
- Road surface type: Black Top
Price history
| Date | Event | Price |
|---|---|---|
| 5/28/2025 | Sold | $410,000+2.5%$249/sqft |
Source:  Bright MLS #NJCD2090576 Report a problem Bright MLS #NJCD2090576 Report a problem | ||
| 5/6/2025 | Pending sale | $399,900$243/sqft |
Source: Bright MLS #NJCD2090576 Report a problem | ||
| 4/30/2025 | Contingent | $399,900$243/sqft |
Source: Bright MLS #NJCD2090576 Report a problem | ||
| 4/21/2025 | Listed for sale | $399,900+344.3%$243/sqft |
Source: Bright MLS #NJCD2090576 Report a problem | ||
| 7/12/1994 | Sold | $90,000$55/sqft |
Source: Public Record Report a problem | ||
Public tax history
| Year | Property taxes | Tax assessment |
|---|---|---|
| 2026 | $8,042 | $230,300 |
| 2025 | $8,042 +1.5% | $230,300 |
| 2024 | $7,922 -24.6% | $230,300 |
| 2023 | $10,501 -0.8% | $230,300 |
| 2022 | $10,585 +40.3% | $230,300 |
| 2021 | $7,546 +3.5% | $230,300 |
| 2020 | $7,290 +9.5% | $230,300 |
| 2019 | $6,658 | $230,300 |
| 2018 | $6,658 -3% | $230,300 |
| 2017 | $6,862 +2.2% | $230,300 |
| 2016 | $6,714 +3.4% | $230,300 |
| 2015 | $6,493 +2.8% | $230,300 |
| 2014 | $6,316 +6.2% | $230,300 |
| 2013 | $5,950 +4.3% | $230,300 |
| 2012 | $5,706 +1.8% | $230,300 |
| 2011 | $5,607 -0.4% | $230,300 |
| 2010 | $5,630 -2% | $230,300 |
| 2009 | $5,745 | $230,300 |
| 2008 | -- | $230,300 |
| 2007 | -- | $230,300 +125.6% |
| 2006 | -- | $102,100 |
| 2005 | -- | $102,100 |
| 2004 | -- | $102,100 |
| 2003 | -- | $102,100 +0.8% |
| 2002 | -- | $101,300 |
| 2001 | -- | $101,300 |
Find assessor info on the county website
Neighborhood: 08035
Nearby homes
- $507,3004 bd2 ba1.6k sqft1100 Kings Hwy, Haddon Heights, NJ 08035Off Market
- $390,0004 bd3 ba1.6k sqft1104 Kings Hwy, Haddon Heights, NJ 08035Sold
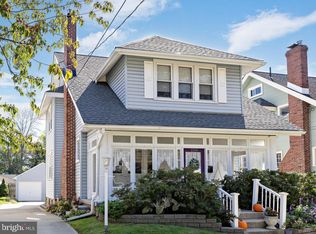
- $404,600-- bd-- ba1.6k sqft1114 Kings Hwy, Haddon Heights, NJ 08035Off Market
- $460,3003 bd2 ba1.6k sqft1106 Kings Hwy, Haddon Heights, NJ 08035Off Market
- $346,100-- bd-- ba1.4k sqft2 Glover Ave, Haddon Heights, NJ 08035Off Market
- $490,1004 bd2 ba1.6k sqft1106 W Kings Hwy, Haddon Heights, NJ 08035Off Market
- $605,400-- bd-- ba1.6k sqft1108 Kings Hwy, Haddon Heights, NJ 08035Off Market
- $341,0003 bd1 ba1.4k sqft4 Glover Ave, Haddon Heights, NJ 08035Sold
Nearby schools
GreatSchools rating
- 8/10Glenview Avenue Elementary SchoolGrades: K-6Distance: 0.5 mi
- 6/10Haddon Heights Jr Sr High SchoolGrades: 7-12Distance: 1.1 mi
- NAAtlantic Avenue Elementary SchoolGrades: PK-2Distance: 0.5 mi
Schools provided by the listing agent
- Elementary: Glenview Avenue E.s.
- Middle: Haddon Heights Jr Sr
- High: Haddon Heights H.s.
- District: Haddon Heights Schools
Source: Bright MLS. This data may not be complete. We recommend contacting the local school district to confirm school assignments for this home.
Get a cash offer in 3 minutes
Find out how much your home could sell for in as little as 3 minutes with a no-obligation cash offer.
Estimated market value
$431,700
Get a cash offer in 3 minutes
Find out how much your home could sell for in as little as 3 minutes with a no-obligation cash offer.
Estimated market value
$431,700
- New Jersey
- Camden County
- Haddon Heights
- 08035
- 1102 Kings Hwy
