Skip main navigation
Off market
  • $482,200

    1106 W Kings Hwy, Haddon Heights, NJ 08035

    4beds
    1,631sqft
    SingleFamily
    Built in 1926
    5,880 Square Feet Lot
    $482,200 Zestimate®
    $296/sqft
    $3,542 Estimated rent

    Home value

    $482,200

    $444,000 - $526,000

    $3,542/mo

    Zestimate® history
    Loading
    Loading...

    Owner options

    List your home for rent

    $3,542/mo

    Rent Zestimate®

    Find your next renter with Zillow Rental Manager. Plus, with online applications, you can quickly screen prospective tenants – for free.

    Learn more

    $3,542/mo

    Rent Zestimate®

    Refinance and save

    $3,560/mo

    Est. payment

    Refinancing to a lower rate could help reduce your monthly payments and save thousands over the life of the loan.

    See today's rates

    $3,560/mo

    Est. payment

    Explore your selling options

    Work with a Zillow partner agent

    Leverage their expertise and Zillow's premium Showcase listings to get your home seen by more buyers.

    Get started

    List with your own agent

    Get your home in front of millions of buyers by listing it on Zillow.

    Learn how to do it

    Sell it yourself

    Take full control of how buyers see your home on Zillow by listing For Sale by Owner (FSBO).

    List your home

    What's special

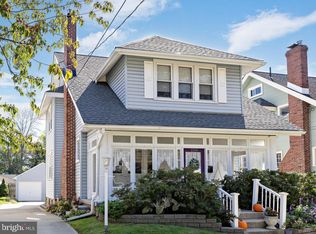
    This charming home - a perfect mix of original character and modern updates - is just waiting for its new owners to take the keys and move right in. Park in your private driveway off this tree-lined street, and be welcomed home by your grass front yard and covered porch, offering lovely landscaping, brick stairs, and plenty of room for chairs to sit outside and enjoy the warm weather. Central air cools you as you enter the home, a newly installed system at just a little over a year old. The character of the home shines in the hardwood floors, staircase detailing, and built in shelving, and original brick fireplace. Dining room and open kitchen with breakfast bar is perfect for entertaining family and friends. This level also features a spacious den, which can easily be used as the 4th bedroom for additional first floor living - a perfect in law or guest suite, with the first full bath also on this level. Kitchen has ample granite countertops and an abundance of cabinetry, plus a full line of stainless steel appliances with gas cooking, including dishwasher and space saving built-in microwave. The back room is a perfect mudroom/laundry room, and has access to a lovely screened three season porch, which overlooks the spacious fully fenced grass backyard. Downstairs is a full unfinished basement with good ceiling height providing ample storage space or room for a home workshop. Upstairs find three generously sized bedrooms and the second full bath with beautiful marble tiled floors and accent wainscoting. Another set of stairs up to an attic space above provide even MORE storage with easy access. Walking distance to Haddon Lake Park and nearby to local restaurants, brewing companies, and nearby shopping centers with grocery stores for convenience. Nearby highway access to 295 for an easy commute, and under a 20 minute drive into center city Philadelphia. ~2 miles from the Haddonfield Patco train station. Showings begin Saturday 7/25.

    This property is off market, which means it's not currently listed for sale or rent on Zillow. This may be different from what's available on other websites or public sources.

    Facts & features

    Interior

    Bedrooms & bathrooms
    • Bedrooms: 4
    • Bathrooms: 2
    • Full bathrooms: 2
    Cooling
    • Central
    Interior area
    • Total interior livable area: 1,631 sqft
    • Finished area below ground: 0

    Property

    Parking
    • Total spaces: 3
    Lot
    • Size: 5,880 Square Feet
    Details
    • Special conditions: Standard

    Construction

    Type & style
    • Home type: SingleFamily
    • Architectural style: Traditional
    Condition
    • Year built: 1926

    Community & HOA

    Location
    • Region: Haddon Heights
    • Municipality: HADDON HEIGHTS BORO

    Financial & listing details

    • Price per square foot: $296/sqft
    • Annual tax amount: $7,815

    Price history

    DateEventPrice
    10/14/2020Sold$289,900$178/sqft
    Source: Berkshire Hathaway HomeServices Fox & Roach #NJCD398714_08035 Report a problem
    9/9/2020Pending sale$289,900$178/sqft
    Source: Compass Pennsylvania, LLC #NJCD398714 Report a problem
    8/31/2020Price change$289,900-3.3%$178/sqft
    Source: Compass Pennsylvania, LLC #NJCD398714 Report a problem
    7/25/2020Listed for sale$299,900$184/sqft
    Source: Compass Pennsylvania, LLC #NJCD398714 Report a problem

    Public tax history

    Tax history is unavailable.

    Neighborhood: 08035

    Nearby schools

    GreatSchools rating
    Schools provided by the listing agent
    • District: HADDON HEIGHTS SCHOOLS

    Source: The MLS. This data may not be complete. We recommend contacting the local school district to confirm school assignments for this home.

    Get a cash offer in 3 minutes
    Find out how much your home could sell for in as little as 3 minutes with a no-obligation cash offer.
    Estimated market value
    $482,200
    Get a cash offer in 3 minutes
    Find out how much your home could sell for in as little as 3 minutes with a no-obligation cash offer.
    Estimated market value
    $482,200