Skip main navigation
Sold for $390,000
  • $390,000

    1104 Kings Hwy, Haddon Heights, NJ 08035

    4beds
    1,659sqft
    Single Family Residence
    Built in 1926
    5,881 Square Feet Lot
    $533,200 Zestimate®
    $235/sqft
    $3,612 Estimated rent

    Home value

    $533,200

    $491,000 - $581,000

    $3,612/mo

    Zestimate® history
    Loading
    Loading...

    Owner options

    List your home for rent

    $3,612/mo

    Rent Zestimate®

    Find your next renter with Zillow Rental Manager. Plus, with online applications, you can quickly screen prospective tenants – for free.

    Learn more

    $3,612/mo

    Rent Zestimate®

    Refinance and save

    $2,836/mo

    Est. payment

    Refinancing to a lower rate could help reduce your monthly payments and save thousands over the life of the loan.

    See today's rates

    $2,836/mo

    Est. payment

    Explore your selling options

    Work with a Zillow partner agent

    Leverage their expertise and Zillow's premium Showcase listings to get your home seen by more buyers.

    Get started

    List with your own agent

    Get your home in front of millions of buyers by listing it on Zillow.

    Learn how to do it

    Sell it yourself

    Take full control of how buyers see your home on Zillow by listing For Sale by Owner (FSBO).

    List your home

    What's special

    Brick gas fireplaceUtility roomPorch swingFrench drainBeautifully landscaped yardHardwood floors throughoutPartially finished room
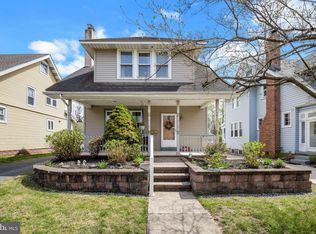
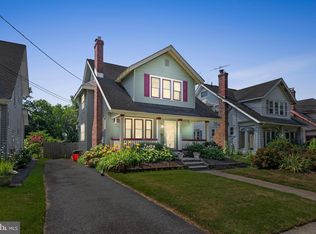
    Come tour this beautiful 4-bedroom home in Haddon Heights just a few blocks from the park, the Dell, and downtown. It has an enclosed front porch, and the owner has preserved the original glass windows. The home also has original woodwork. It is simply gorgeous & adds so much character to this home. The cozy living room has a brick gas fireplace, and there are hardwood floors throughout the living room and dining room. The kitchen has tons of cabinet space, pantry, gas cook top, wall oven, Corian countertops, & tile backsplash. It is large enough for a table! There is a lovely sunroom or bonus room right off the dining room and a half bath. Upstairs there are 3 nice sized bedrooms and a main bath. All three have newer carpeting and ceiling fans! Closet space in the bedrooms will pleasantly surprise you! The 3rd floor offers a 4th bedroom and another full bath! This could easily be turned into a master suite. The 3rd floor also offers more closets! There is a full basement and detached 2 car garage as well. The basement has already been waterproofed with French drain and sump pumps. It has 7 ft ceiling & a partially finished room great for a man cave or gym. There is a 12 x 12 laundry room and utility room located in the basement, too! This home truly has it all in a prime location. The seller is leaving you all the blinds, shades, professionally cleaned windows, porch swing and chairs, beautifully landscaped yard with patio & patio chairs. There is a newer electric 200-amp service, and security system. The Roof is not even a year old! Schedule your tour today!

    Zillow last checked:

    Listing updated:

    Listed by:

    TammyLee Kennedy 856-931-1200,

    KingsGate Realty LLC

    Bought with:

    Ty Martin, 2082321

    KW Jersey/Keller Williams Jersey

    Source: Bright MLS,MLS#: NJCD2056618MLS Logo

    Facts & features

    Interior

    Bedrooms & bathrooms
    • Bedrooms: 4
    • Bathrooms: 3
    • Full bathrooms: 2
    • 1/2 bathrooms: 1
    • Main level bathrooms: 1
    Basement
    • Area: 0
    Heating
    • Radiator, Natural Gas
    Cooling
    • Window Unit(s), Wall Unit(s)
    Appliances
    • Included: Gas Water Heater
    • Laundry: Laundry Room
    Features
    • Flooring: Hardwood, Ceramic Tile, Carpet
    • Basement: Full
    • Number of fireplaces: 1
    • Fireplace features: Brick
    Interior area
    • Total structure area: 1,659
    • Total interior livable area: 1,659 sqft
    • Finished area above ground: 1,659
    • Finished area below ground: 0

    Property

    Parking
    • Total spaces: 8
    • Parking features: Garage Faces Front, Detached, Driveway
    • Garage spaces: 2
    • Uncovered spaces: 6
    Accessibility
    • Accessibility features: None
    Features
    • Levels: Three
    • Stories: 3
    • Pool features: None
    Lot
    • Size: 5,881 sqft
    • Dimensions: 42.00 x 140.00
    Details
    • Additional structures: Above Grade, Below Grade
    • Parcel number: 180006100007
    • Zoning: RESIDENTIAL
    • Special conditions: Standard

    Construction

    Type & style
    • Home type: SingleFamily
    • Architectural style: Traditional,Victorian
    • Property subtype: Single Family Residence
    Materials
    • Frame
    • Foundation: Concrete Perimeter
    • Roof: Shingle
    Condition
    • Very Good
    • New construction: No
    • Year built: 1926

    Utilities & green energy

    • Electric: 200+ Amp Service
    • Sewer: Public Sewer
    • Water: Public

    Community & neighborhood

    Security
    • Security features: Security System
    Location
    • Region: Haddon Heights
    • Subdivision: None Available
    • Municipality: HADDON HEIGHTS BORO

    Other

    Other facts
    • Listing agreement: Exclusive Right To Sell
    • Listing terms: Cash,Conventional,FHA,VA Loan,Other
    • Ownership: Fee Simple

    Price history

    DateEventPrice
    11/17/2023Sold$390,000+4%$235/sqft
    Source: Bright MLS #NJCD2056618 Report a problem
    10/25/2023Pending sale$375,000$226/sqft
    Source: Bright MLS #NJCD2056618 Report a problem
    10/20/2023Contingent$375,000$226/sqft
    Source: Bright MLS #NJCD2056618 Report a problem
    10/13/2023Listed for sale$375,000+186.3%$226/sqft
    Source: Bright MLS #NJCD2056618 Report a problem
    10/19/1999Sold$131,000$79/sqft
    Source: Public Record Report a problem

    Public tax history

    YearProperty taxesTax assessment
    2025$8,967 +9.4%$256,800 +7.8%
    2024$8,198 +30.2%$238,300
    2023$6,295 -14.6%$238,300
    2022$7,371 -8.6%$238,300
    2021$8,066 +3.4%$238,300
    2020$7,802 +11.3%$238,300
    2019$7,013 $238,300
    2018$7,013 -4.7%$238,300
    2017$7,359 +2.1%$238,300
    2016$7,206 +3.3%$238,300
    2015$6,977 +2.7%$238,300
    2014$6,794 +5.9%$238,300
    2013$6,415 +4.1%$238,300
    2012$6,162 +1.7%$238,300
    2011$6,060 -0.4%$238,300
    2010$6,084 -1.9%$238,300
    2009$6,203 $238,300
    2008-- $238,300
    2007-- $238,300 +79.8%
    2006-- $132,500
    2005-- $132,500 +2.8%
    2004-- $128,900
    2003-- $128,900
    2002-- $128,900
    2001-- $128,900

    Find assessor info on the county website

    Neighborhood: 08035

    Nearby schools

    GreatSchools rating
    Schools provided by the listing agent
    • Middle: Haddon Heights Jr Sr
    • High: Haddon Heights H.s.
    • District: Haddon Heights Schools

    Source: Bright MLS. This data may not be complete. We recommend contacting the local school district to confirm school assignments for this home.

    Get a cash offer in 3 minutes
    Find out how much your home could sell for in as little as 3 minutes with a no-obligation cash offer.
    Estimated market value
    $533,200
    Get a cash offer in 3 minutes
    Find out how much your home could sell for in as little as 3 minutes with a no-obligation cash offer.
    Estimated market value
    $533,200