Built in 2019 on a rare 0.21-acre double lot in Historic Old Town, this custom residence offers a combination difficult to replicate: the architectural character of one of Fernandina Beach’s most distinctive neighborhoods with the comfort and advantages of modern construction. Designed by Eric Moser and built by Jim Cartwright, the home was thoughtfully conceived to complement its historic surroundings while meeting today’s expectations for quality and livability. Multiple porches invite relaxed mornings and effortless entertaining, while the fully fenced backyard, outdoor shower, space for a future pool, and dedicated parking area create an unusually versatile setting for enjoying the coastal lifestyle. Inside, vertical-grain heart pine flooring, natural mahogany interior & exterior doors, a wood-burning fireplace, restored vintage lighting, and distinctive architectural details bring warmth and authenticity throughout. The kitchen is anchored by a BlueStar Platinum Series range and character-rich cabinetry selected to complement the home’s traditional design.
A standing-seam metal roof, high-performance insulation, PG-40 rated windows, and carefully selected structural and exterior materials reflect an emphasis on durability and long-term performance. Flexible interior space can serve as a home office, studio, or quiet retreat, while a separate storage building with electrical service adds practical utility. With no HOA and convenient access to downtown Fernandina Beach, the waterfront, dining, shopping, and Amelia Island’s coastal amenities, this property presents a distinctive alternative for the buyer seeking something truly special. Schedule your private showing today.
For sale
Price cut: $50K (10/8)
$1,574,000
1102 Ladies St, Fernandina Beach, FL 32034
3beds
2,360sqft
Single Family Residence
Built in 2019
9,147 Square Feet Lot
$-- Zestimate®
$667/sqft
$-- HOA
What's special
Multiple porchesFlexible interior spaceCharacter-rich cabinetryBluestar platinum series rangeRestored vintage lightingWood-burning fireplaceDistinctive architectural details
- 221 days
- 675
- 53
Zillow last checked:
Listing updated:
Listed by:
Tamara Jones 678-427-1866,
AMELIA ISLAND REAL ESTATE SERVICES
Source: AINCAR,MLS#: 115257 Originating MLS: Amelia Island-Nassau County Assoc of Realtors Inc
Originating MLS: Amelia Island-Nassau County Assoc of Realtors IncFacts & features
Interior
Bedrooms & bathrooms
- Bedrooms: 3
- Bathrooms: 3
- Full bathrooms: 2
- Partial bathrooms: 1
Primary bedroom
- Description: Flooring: Wood
- Level: Upper
- Dimensions: 8x14
Bedroom
- Description: Flooring: Wood
- Level: Upper
- Dimensions: 12x11
Bedroom
- Description: Flooring: Wood
- Level: Upper
- Dimensions: 10x5
Bathroom
- Description: Flooring: Tile
- Level: Upper
- Dimensions: 10x5
Bonus room
- Level: Main
- Dimensions: 15x15
Dining room
- Description: Flooring: Wood
- Level: Main
- Dimensions: 15x12
Kitchen
- Description: Flooring: Wood
- Level: Main
- Dimensions: 21x17
Living room
- Description: Flooring: Wood
- Level: Main
- Dimensions: 17x15
Heating
- Heat Pump
Cooling
- Heat Pump
Appliances
- Included: Some Gas Appliances, Dryer, Dishwasher, Disposal, Refrigerator, Stove, Washer
Features
- Ceiling Fan(s), French Door(s)/Atrium Door(s), Fireplace, Cable TV
- Doors: French Doors
- Windows: Aluminum Frames
- Has fireplace: Yes
Interior area
- Total structure area: 2,360
- Total interior livable area: 2,360 sqft
Video & virtual tour
Property
Parking
- Parking features: Driveway
- Has uncovered spaces: Yes
Features
- Levels: Two
- Stories: 2
- Patio & porch: Balcony, Rear Porch, Brick, Open, Patio
- Exterior features: Fence
- Pool features: None
Lot
- Size: 9,147 Square Feet
- Features: Irregular Lot
Details
- Parcel number: 000031158000140110
- Zoning: OT-2
- Special conditions: None
Construction
Type & style
- Home type: SingleFamily
- Architectural style: Two Story
- Property subtype: Single Family Residence
Materials
- Fiber Cement
- Roof: Metal
Condition
- Resale
- Year built: 2019
Details
- Builder name: Jim Cartwright
Utilities & green energy
- Sewer: Public Sewer
- Water: Public
- Utilities for property: Cable Available
Community & HOA
Community
- Subdivision: Old Town
HOA
- Has HOA: No
Location
- Region: Fernandina Beach
Financial & listing details
- Price per square foot: $667/sqft
- Tax assessed value: $760,226
- Annual tax amount: $13,060
- Date on market: 3/5/2026
- Cumulative days on market: 221 days
- Listing terms: Cash,Conventional
- Road surface type: Graded, Gravel
Estimated market value
Not available
Estimated sales range
Not available
Not available
Price history
| Date | Event | Price |
|---|---|---|
| 10/8/2026 | Price change | $1,574,000-3.1%$667/sqft |
Source:  AINCAR #115257 Report a problem AINCAR #115257 Report a problem | ||
| 8/28/2026 | Price change | $1,624,000-3%$688/sqft |
Source:  realMLS #2133517 Report a problem realMLS #2133517 Report a problem | ||
| 6/9/2026 | Price change | $1,674,900-1.4%$710/sqft |
Source: AINCAR #115257 Report a problem | ||
| 5/12/2026 | Price change | $1,699,000-0.1%$720/sqft |
Source: AINCAR #115257 Report a problem | ||
| 3/5/2026 | Listed for sale | $1,700,000$720/sqft |
Source: AINCAR #115257 Report a problem | ||
Public tax history
| Year | Property taxes | Tax assessment |
|---|---|---|
| 2025 | $13,060 +6.9% | $760,226 +6.3% |
| 2024 | $12,213 +6.7% | $715,081 +22.6% |
| 2023 | $11,443 +14.4% | $583,485 +10% |
| 2022 | $10,001 +8.8% | $530,441 +10% |
| 2021 | $9,190 +5.6% | $482,219 +10% |
| 2020 | $8,703 +567.1% | $438,381 +612.7% |
| 2019 | $1,305 | $61,512 +10% |
| 2018 | $1,305 +14.8% | $55,920 +42.9% |
| 2017 | $1,137 +59.5% | $39,144 +26.3% |
| 2016 | $713 +13.6% | $30,989 -62.4% |
| 2015 | $627 -62.8% | $82,341 -16.7% |
| 2014 | $1,688 | $98,810 +45.6% |
| 2003 | -- | $67,849 +55.6% |
| 2002 | -- | $43,617 |
| 2001 | -- | $43,617 +47.9% |
| 2000 | -- | $29,500 |
Find assessor info on the county website
Monthly payment
Est. payment
Payment breakdown
Explore the cost of this home by adjusting the details. Changes won't be saved.Climate risks
Neighborhood: 32034
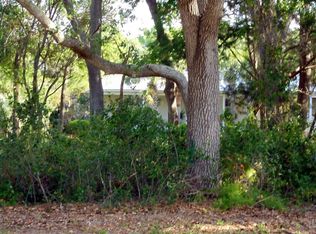

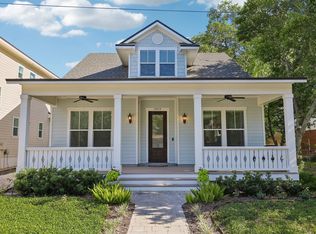
Similar homes
- $874,0004 bd3 ba1.9k sqft1012 White St, Fernandina Beach, FL 32034For Sale
 MLS ID #116241, Cathleen Banks, CABANA LANE, INC.. AINCAR
 - $1,100,0003 bd3 ba2.4k sqft2015 Highland Dr, Fernandina Beach, FL 32034For Sale
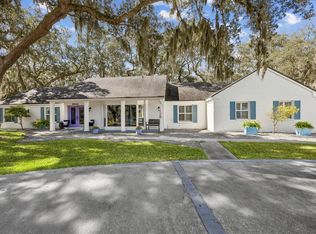 MLS ID #115517, Roger Martin, ERA FERNANDINA BEACH REALTY. AINCAR
 - $1,399,0003 bd3 ba3.3k sqft829 N Fletcher Ave, Fernandina Beach, FL 32034For Sale
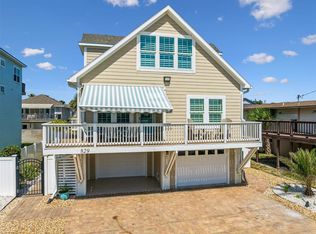 MLS ID #116410, Angie Heitzer, SUMMER HOUSE REALTY. AINCAR
 - $1,499,0003 bd4 ba2k sqft57 Laurel Oak Rd, Fernandina Beach, FL 32034For Sale
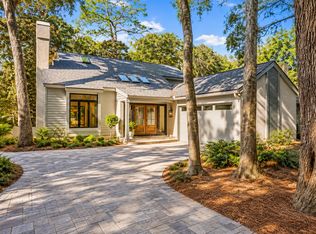 MLS ID #117552, Cody Lanier, ONE SOTHEBYS INTERNATIONAL REALTY. AINCAR
