Welcome to the Blue Pearl at 1102 Lovell Avenue, a spacious six-bedroom, five-bath historic Tybee Island beach house located just one block from the beach. Built circa 1932, this distinctive mid-island home combines authentic coastal character, generous living space, and a flexible floor plan ideal for a primary residence, second home, vacation home, or multi-generational living. The main living level features three bedrooms and three full bathrooms, high ceilings, original heart pine floors, built-in heart pine corner cupboards, tongue-and-groove pine paneling, and timeless architectural details. The updated kitchen offers quartz countertops, a gas cooktop, wine refrigerator, and an impressive 10-foot peninsula with bar seating. The primary suite includes double vanities, a classic clawfoot tub, and a separate shower. A spacious 27-by-12-foot screened porch extends the living area and provides an inviting place to gather, dine, or enjoy Tybee's coastal breezes. The lower level adds two private guest areas, each with its own kitchen, entrance, and outdoor space. Interior access and a shared den connect the home's living areas, allowing it to function as one cohesive six-bedroom residence while providing privacy for extended family, adult children, long-term guests, or a dedicated home office. Additional features include six off-street parking spaces plus a one-car garage, a valuable amenity for a six-bedroom Tybee Island home. Conveniently located near the beach, Memorial Park, the YMCA, library, restaurants, and shopping, the Blue Pearl offers a rare opportunity to own a spacious and versatile historic home in the heart of Tybee Island.
Active
Price cut: $14K (7/22)
$1,175,000
1102 Lovell Ave, Tybee Island, GA 31328
6beds
3,258sqft
Single Family Residence
Built in 1932
4,791 Square Feet Lot
$-- Zestimate®
$361/sqft
$-- HOA
What's special
Timeless architectural detailsHigh ceilingsClassic clawfoot tubUpdated kitchenGenerous living spaceOriginal heart pine floorsQuartz countertops
- 90 days |
- 692 |
- 31 |
Zillow last checked:
Listing updated:
Listed by:
Libby Bacon 9122723776,
Keller Williams Realty Coastal
Source: GAMLS,MLS#: 10741281
Facts & features
Interior
Bedrooms & bathrooms
- Bedrooms: 6
- Bathrooms: 5
- Full bathrooms: 5
- Main level bathrooms: 3
- Main level bedrooms: 3
Rooms
- Room types: Den, Foyer, Laundry
Dining room
- Features: Dining Rm/Living Rm Combo
Kitchen
- Features: Breakfast Bar, Pantry, Second Kitchen
Heating
- Central, Electric, Forced Air, Heat Pump, Zoned
Cooling
- Ceiling Fan(s), Central Air, Electric, Heat Pump, Window Unit(s), Zoned
Appliances
- Included: Dishwasher, Disposal, Electric Water Heater, Oven/Range (Combo), Refrigerator
- Laundry: Other
Features
- High Ceilings, In-Law Floorplan, Roommate Plan, Separate Shower, Soaking Tub
- Flooring: Hardwood, Tile
- Windows: Double Pane Windows
- Basement: None
- Attic: Pull Down Stairs
- Has fireplace: No
Interior area
- Total structure area: 3,258
- Total interior livable area: 3,258 sqft
- Finished area above ground: 3,258
- Finished area below ground: 0
Video & virtual tour
Property
Parking
- Total spaces: 6
- Parking features: Off Street
Features
- Levels: Two
- Stories: 2
- Patio & porch: Patio, Screened
- Fencing: Fenced
- Body of water: Atlantic Ocean
Lot
- Size: 4,791 Square Feet
- Features: Corner Lot, Level
Details
- Parcel number: 40006 19001
Construction
Type & style
- Home type: SingleFamily
- Architectural style: Other
- Property subtype: Single Family Residence
Materials
- Brick, Wood Siding
- Foundation: Slab
- Roof: Other
Condition
- Updated/Remodeled
- New construction: No
- Year built: 1932
Utilities & green energy
- Sewer: Public Sewer
- Water: Public
- Utilities for property: Electricity Available, High Speed Internet, Other, Propane, Sewer Available, Sewer Connected, Water Available
Community & HOA
Community
- Features: Fitness Center, Park, Playground, Tennis Court(s), Walk To Schools, Near Shopping
- Security: Fire Sprinkler System, Smoke Detector(s)
- Subdivision: Tybee Island Ward 3
HOA
- Has HOA: No
- Services included: None
Location
- Region: Tybee Island
Financial & listing details
- Price per square foot: $361/sqft
- Tax assessed value: $800,800
- Annual tax amount: $8,637
- Date on market: 4/24/2026
- Cumulative days on market: 90 days
- Listing agreement: Exclusive Right To Sell
- Listing terms: 1031 Exchange,Cash,Conventional
- Electric utility on property: Yes
Estimated market value
Not available
Estimated sales range
Not available
$5,722/mo
Price history
| Date | Event | Price |
|---|---|---|
| 7/22/2026 | Price change | $1,175,000-1.2%$361/sqft |
Source:  GAMLS #10741281 Report a problem GAMLS #10741281 Report a problem | ||
| 5/23/2026 | Price change | $1,189,000-3.3%$365/sqft |
Source: GAMLS #10741239 Report a problem | ||
| 4/24/2026 | Listed for sale | $1,230,000+2.5%$378/sqft |
Source:  Hive MLS #SA354234 Report a problem Hive MLS #SA354234 Report a problem | ||
| 3/21/2022 | Listing removed | -- |
Source:  Hive MLS #265735 Report a problem Hive MLS #265735 Report a problem | ||
| 3/16/2022 | Listed for sale | $1,200,000+44.6%$368/sqft |
Source: Hive MLS #265735 Report a problem | ||
| 3/3/2021 | Listing removed | $830,000$255/sqft |
Source:  Keller Williams #242112 Report a problem Keller Williams #242112 Report a problem | ||
| 1/29/2021 | Listed for sale | $830,000+29.7%$255/sqft |
Source: Hive MLS #242112 Report a problem | ||
| 2/21/2020 | Sold | $640,000-5.9%$196/sqft |
Source: Hive MLS #SA212612 Report a problem | ||
| 1/14/2020 | Pending sale | $679,900$209/sqft |
Source: Keller Williams Coastal Area Partners #212612 Report a problem | ||
| 9/15/2019 | Listed for sale | $679,900+48.3%$209/sqft |
Source: Keller Williams Coastal Area Partners #212612 Report a problem | ||
| 5/7/2019 | Sold | $458,442-21.7%$141/sqft |
Source: Public Record Report a problem | ||
| 5/7/2019 | Price change | $585,825+8.5%$180/sqft |
Source: Auction.com Report a problem | ||
| 5/2/2019 | Price change | $539,817-32.5%$166/sqft |
Source: Auction.com Report a problem | ||
| 4/19/2019 | Listed for sale | -- |
Source: Auction.com Report a problem | ||
| 3/3/2005 | Sold | $799,900$246/sqft |
Source: Public Record Report a problem | ||
Public tax history
| Year | Property taxes | Tax assessment |
|---|---|---|
| 2025 | $8,531 +1.3% | $320,320 +0.2% |
| 2024 | $8,425 +9% | $319,600 +4.4% |
| 2023 | $7,726 -0.1% | $306,200 +19.6% |
| 2022 | $7,737 -4.6% | $256,000 |
| 2021 | $8,114 -7.7% | $256,000 -3.5% |
| 2020 | $8,795 -3.5% | $265,360 |
| 2019 | $9,116 | $265,360 +24.5% |
| 2018 | $9,116 +24.5% | $213,160 +18.9% |
| 2017 | $7,323 +39% | $179,280 +9.7% |
| 2016 | $5,267 | $163,480 |
Find assessor info on the county website
Monthly payment
Est. payment
Payment breakdown
Explore the cost of this home by adjusting the details. Changes won't be saved.Climate risks
Neighborhood: 31328
Nearby schools
GreatSchools rating
- 6/10Howard Elementary SchoolGrades: PK-5Distance: 8.1 mi
- 7/10Coastal Middle SchoolGrades: 6-8Distance: 10.1 mi
- 7/10Island's High SchoolGrades: 9-12Distance: 9.8 mi
Schools provided by the listing agent
- Elementary: Howard
- Middle: Coastal
- High: Islands
Source: GAMLS. This data may not be complete. We recommend contacting the local school district to confirm school assignments for this home.
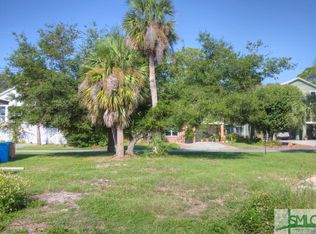
- $200,0004,791 Square Feet1104 Lovell Ave, Tybee Island, GA 31328Off Market
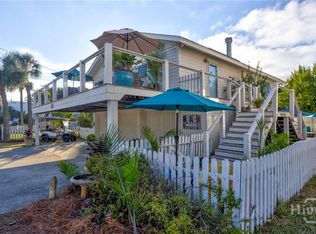
- $712,1003 bd2 ba1.6k sqft1101 Butler Ave, Tybee Island, GA 31328Off Market
- $750,0004 bd2 ba1.2k sqft1103 Butler Ave, Tybee Island, GA 31328Sold
- $525,5003 bd2 ba1.2k sqft1016 Lovell Ave, Tybee Island, GA 31328Off Market
- $728,4003 bd2 ba1.4k sqft1106 Lovell Ave, Tybee Island, GA 31328Off Market
- $758,6003 bd3 ba3.1k sqft1015 Butler Ave, Tybee Island, GA 31328Off Market
- $669,4003 bd2 ba1.7k sqft1101 Lovell Ave, Tybee Island, GA 31328Off Market
- $849,3004 bd3 ba2.8k sqft1103 Lovell Ave, Tybee Island, GA 31328Off Market
A local agent can set up tours, give advice and negotiate with sellers.
Similar homes
- $1,225,0005 bd5 ba2.8k sqft606 Butler Avenue, Tybee Island, GA 31328For Sale
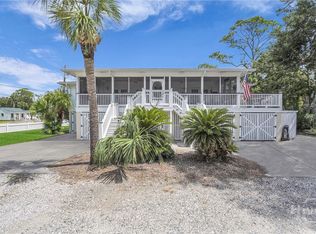
 MLS ID #SA336270, John C. Wylly III, John Wylly Real Estate Co. Hive MLS
 - $1,290,0005 bd3 ba2.7k sqft10 Center Terrace, Tybee Island, GA 31328For Sale
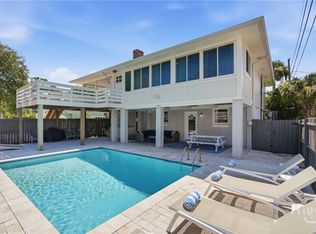 MLS ID #SA360051, Keith L. Gay, Century 21 Solomon Properties. Hive MLS
 - $1,095,0008 bd5 ba2.5k sqft1402 6th Avenue, Tybee Island, GA 31328For Sale
 MLS ID #SA334889, Brent Palmer, Waterline Real Estate Group. Hive MLS
 - $729,0006 bd3 ba3.1k sqft16 13th Street, Tybee Island, GA 31328For Sale
 MLS ID #SA355886, Patrick Bergen, Salt Marsh Realty LLC. Hive MLS
 - $1,200,0004 bd4 ba3.3k sqft8 Sanctuary Place, Tybee Island, GA 31328For SaleMLS ID #SA358726, Lee Ann Marsh, Century 21 Solomon Properties. Hive MLS
- $1,120,0005 bd3 ba3.9k sqft605 6th Street #B, Tybee Island, GA 31328For SaleMLS ID #SA342010, Samuel O. Clark, Parker Scott Properties. Hive MLS
- $995,0005 bd4 ba2.7k sqft506 Butler Avenue, Tybee Island, GA 31328For SaleMLS ID #SA330852, Teresa O. Jackson, Coldwell Banker Access Realty. Hive MLS
- $799,0004 bd3 ba1.7k sqft1105 Lovell Avenue, Tybee Island, GA 31328For SaleMLS ID #SA360101, Lee Ann Marsh, Century 21 Solomon Properties. Hive MLS
- $950,0004 bd3 ba2.2k sqft10 13th Place, Tybee Island, GA 31328For SaleMLS ID #SA356365, Jennifer L. Rutherford, Jenny Rutherford Real Estate,. Hive MLS
- $849,0004 bd3 ba2.8k sqft1010 Jones Avenue, Tybee Island, GA 31328For SaleMLS ID #SA352649, Beverly P. Sheppard, Coldwell Banker Access Realty. Hive MLS
- $700,0005 bd3 ba2.3k sqft1406 Jones Avenue, Tybee Island, GA 31328For SaleMLS ID #SA357197, Lee Ann Marsh, Century 21 Solomon Properties. Hive MLS
- $1,349,0004 bd3 ba2.2k sqft18 Van Horne Avenue, Tybee Island, GA 31328For SaleMLS ID #SA328058, Tanya Huff, Century 21 Solomon Properties. Hive MLS
- $975,0003 bd3 ba1.7k sqft9 Ts Chu Terrace, Tybee Island, GA 31328For SaleMLS ID #SA336623, Liza DiMarco, Compass Georgia LLC. Hive MLS
- $774,0004 bd3 ba1.7k sqft705 2nd Avenue, Tybee Island, GA 31328For SaleMLS ID #SA350990, Keith L. Gay, Century 21 Solomon Properties. Hive MLS
- $799,0004 bd3 ba2.1k sqft1404 Jones Avenue, Tybee Island, GA 31328For SaleMLS ID #SA343761, Lee Ann Marsh, Century 21 Solomon Properties. Hive MLS
- $850,0003 bd4 ba2.2k sqft2 White Oak Lane, Tybee Island, GA 31328For SaleMLS ID #SA359569, Sara Bacon, Keller Williams Coastal Area P. Hive MLS
- $719,0003 bd2 ba1.6k sqft1004 2nd Avenue, Tybee Island, GA 31328For SaleMLS ID #SA333764, Keith L. Gay, Century 21 Solomon Properties. Hive MLS
- $1,199,0004 bd4 ba3.3k sqft2006 Walthour Road, Savannah, GA 31410For SaleMLS ID #SA360105, Maureen O. Simmons, Re/Max Savannah. Hive MLS
- $1,725,0005 bd6 ba4.5k sqft20 Van Horne Drive, Tybee Island, GA 31328For SaleMLS ID #SA326204, Jeremy Harlas, Seabolt Real Estate. Hive MLS
- $750,0004 bd3 ba2.3k sqft208 Jones Avenue, Tybee Island, GA 31328For SaleMLS ID #SA347403, Jennifer L. Rutherford, Jenny Rutherford Real Estate,. Hive MLS
