Set on a private lane on the beach side of Butler Avenue, just three homes from the sand, 10 Center Place offers deeded beach access and an unbeatable location at this price point. It's an easy stroll to Memorial Park, the Tybee "Y," tennis and pickleball courts, and several restaurants. Interested in short-term rental potential? This home is located in Sector 3 under Tybee's new STR ordinance, which takes effect in January 2027. Sector 3 is projected to have 91 new STR licenses available. Closing before year-end will position you to apply when the new application process opens. License availability and approval are subject to City requirements. The open kitchen, dining, and living area is the heart of the home, opening through four new sliding glass doors to a huge, partially covered wrap-around porch made for entertaining, lounging, and catching the ocean breeze. The 5-bedroom, 4-bath layout was designed for privacy, with no bedrooms sharing walls. Upstairs are three bedrooms and two baths, including the spacious primary suite with ocean views. The main level adds a bedroom, full bath, and laundry room. On the lower level, a bedroom and bathroom near one of two entrances works well as a home office, hobby room, or guest space. An outdoor shower, covered parking for four vehicles plus a golf cart, and secure storage for kayaks, surfboards, and beach gear make coastal living easy. The home sits in an X-500 flood zone, where flood insurance is not federally required. Well-maintained and move-in ready, this much-loved home offers the opportunity to add your personal style and create your dream beach house.
Active
$1,275,000
10 Center Pl, Tybee Island, GA 31328
5beds
3,003sqft
Single Family Residence
Built in 1990
6,534 Square Feet Lot
$1,186,600 Zestimate®
$425/sqft
$-- HOA
What's special
Deeded beach accessOutdoor showerPrivate lane
- 44 days
- 417
- 24
Zillow last checked:
Listing updated:
Listed by:
Libby Bacon 912-272-3776,
Keller Williams Realty Coastal
Source: GAMLS,MLS#: 10869076
Facts & features
Interior
Bedrooms & bathrooms
- Bedrooms: 5
- Bathrooms: 4
- Full bathrooms: 4
- Main level bathrooms: 1
- Main level bedrooms: 1
Rooms
- Room types: Family Room, Foyer, Laundry
Dining room
- Features: Dining Rm/Living Rm Combo
Kitchen
- Features: Breakfast Bar, Kitchen Island
Heating
- Central
Cooling
- Central Air
Appliances
- Included: Dishwasher, Disposal, Dryer, Electric Water Heater, Ice Maker, Microwave, Oven/Range (Combo), Refrigerator, Washer
- Laundry: Other
Features
- Double Vanity, Split Bedroom Plan, Walk-In Closet(s)
- Flooring: Other
- Basement: None
- Attic: Pull Down Stairs
- Has fireplace: No
- Common walls with other units/homes: No Common Walls
Interior area
- Total structure area: 3,003
- Total interior livable area: 3,003 sqft
- Finished area above ground: 3,003
- Finished area below ground: 0
Video & virtual tour
Property
Parking
- Total spaces: 6
- Parking features: Carport
- Has carport: Yes
Features
- Levels: Three Or More
- Stories: 3
- Patio & porch: Deck, Porch
- Has view: Yes
- View description: Ocean
- Has water view: Yes
- Water view: Ocean
Lot
- Size: 6,534 Square Feet
- Features: Level
Details
- Parcel number: 40005 05002
Construction
Type & style
- Home type: SingleFamily
- Architectural style: Other
- Property subtype: Single Family Residence
Materials
- Concrete, Stucco, Wood Siding
- Foundation: Pillar/Post/Pier
- Roof: Composition
Condition
- Resale
- New construction: No
- Year built: 1990
Utilities & green energy
- Sewer: Public Sewer
- Water: Public
- Utilities for property: Electricity Available, High Speed Internet, Sewer Available, Sewer Connected, Water Available
Community & HOA
Community
- Features: Fitness Center, Park, Playground, Sidewalks, Tennis Court(s), Walk To Schools, Near Shopping
- Subdivision: Beach Side of Butler
HOA
- Has HOA: No
- Services included: None
Location
- Region: Tybee Island
Financial & listing details
- Price per square foot: $425/sqft
- Tax assessed value: $1,174,500
- Annual tax amount: $14,747
- Date on market: 10/7/2026
- Cumulative days on market: 45 days
- Listing agreement: Exclusive Right To Sell
- Listing terms: 1031 Exchange,Cash,Conventional
- Electric utility on property: Yes
Estimated market value
$1,186,600
$1.13M - $1.25M
$5,502/mo
Price history
| Date | Event | Price |
|---|---|---|
| 10/8/2026 | Listed for sale | $1,275,000+213.3%$425/sqft |
Source:  GAMLS #10869076 Report a problem | ||
| 6/16/2014 | Sold | $407,000-51.6%$136/sqft |
Source: Agent Provided Report a problem | ||
| 11/30/2004 | Sold | $841,000$280/sqft |
Source: Public Record Report a problem | ||
Public tax history
| Year | Property taxes | Tax assessment |
|---|---|---|
| 2025 | $14,747 -0.3% | $469,800 +0.2% |
| 2024 | $14,795 +2.3% | $469,080 +2.8% |
| 2023 | $14,457 +10.2% | $456,200 +11.6% |
| 2022 | $13,116 +23.5% | $408,840 +29.4% |
| 2021 | $10,618 -10.6% | $315,960 -8.6% |
| 2020 | $11,881 | $345,840 |
| 2019 | $11,881 | $345,840 +2.7% |
| 2018 | $11,881 +2.4% | $336,800 +1.9% |
| 2017 | $11,604 +10% | $330,440 +0.9% |
| 2016 | $10,553 -0.1% | $327,520 +19.8% |
| 2015 | $10,567 -19.6% | $273,440 -0.8% |
| 2014 | $13,147 | $275,640 +0.2% |
| 2013 | -- | $275,080 +29.3% |
| 2012 | -- | $212,760 +2.6% |
| 2011 | -- | $207,320 -36.8% |
| 2010 | -- | $328,120 -25.8% |
| 2009 | -- | $442,400 |
| 2008 | -- | $442,400 |
| 2007 | -- | $442,400 +28.5% |
| 2006 | -- | $344,200 +7.8% |
| 2005 | -- | $319,400 +20% |
| 2003 | -- | $266,200 +16.8% |
| 2002 | -- | $228,000 +56.6% |
| 2001 | -- | $145,600 |
Find assessor info on the county website
Monthly payment
Est. payment
Payment breakdown
Explore the cost of this home by adjusting the details. Changes won't be saved.Climate risks
Neighborhood: 31328
Nearby schools
Schools provided by the listing agent
- High: Islands
Source: GAMLS. This data may not be complete. We recommend contacting the local school district to confirm school assignments for this home.

Similar homes
- $1,395,0004 bd5 ba2.2k sqft916 Miller Avenue, Tybee Island, GA 31328For Sale
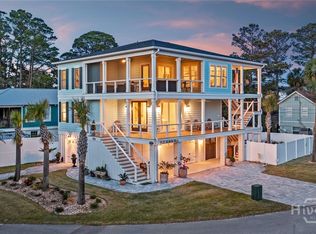
 MLS ID #SA367717, Walter J. Freeman, Savannah Real Estate Company. Hive MLS
- $895,0006 bd4 ba2.9k sqft607 Lovell Ave, Tybee Island, GA 31328Active

 MLS ID #10885960, Libby Bacon, Keller Williams Realty Coastal. GAMLS
- $990,0005 bd3 ba2.7k sqft10 Center Terrace, Tybee Island, GA 31328For Sale
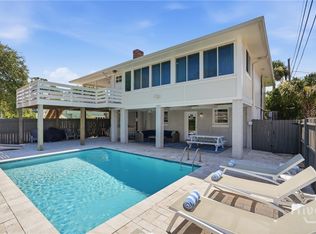 MLS ID #SA360051, Keith L. Gay, Century 21 Solomon Properties. Hive MLS
- $1,700,0006 bd5 ba3.2k sqft303 3rd Street, Tybee Island, GA 31328For Sale
 MLS ID #SA363594, Lee Ann Marsh, Century 21 Solomon Properties. Hive MLS
- $1,650,0006 bd4 ba3.8k sqft4 13th Ln, Tybee Island, GA 31328ActiveMLS ID #10766352, Kim M Clayton, Realty One Group Edge. GAMLS
- $1,699,0004 bd4 ba2.8k sqft1509 Chatham Avenue, Tybee Island, GA 31328For SaleMLS ID #SA362599, Ben J. Bluemle, Seaport Real Estate Group. Hive MLS
- $1,795,0004 bd3 ba1.8k sqft4 Palmwood Court, Tybee Island, GA 31328For SaleMLS ID #SA358995, Lee Ann Marsh, Century 21 Solomon Properties. Hive MLS
- $775,0004 bd3 ba2.1k sqft1404 Jones Avenue, Tybee Island, GA 31328For SaleMLS ID #SA343761, Lee Ann Marsh, Century 21 Solomon Properties. Hive MLS
- $770,0003 bd4 ba2.2k sqft2 White Oak Ln, Tybee Island, GA 31328ActiveMLS ID #10798318, Libby Bacon, Keller Williams Realty Coastal. GAMLS
