Take advantage of a $5,000 SELLER CONCESSION to help pay for your closing fees and prepaids. Alternatively, use it for an interest rate buydown to lower your monthly mortgage payment! This well loved 3 bedroom, 1.5 bath home offers 984 square feet of comfortable living with practical features throughout. A large set of living room windows provides a welcoming view, while the kitchen includes a pantry for extra storage. The fenced backyard backs with covered patio offers space to relax or enjoy the outdoors. A storage shed with a garage door and electricity adds room for tools, hobbies, or lawn equipment. Located directly across from Northwest Park and within walking distance of Greer Middle School, this inviting home is ready for its next chapter.
For sale
Price cut: $1K (11/6)
$224,000
1102 N 15th St, Rogers, AR 72756
3beds
984sqft
Single Family Residence
Built in 1978
9,147 Square Feet Lot
$217,600 Zestimate®
$228/sqft
$-- HOA
What's special
Fenced backyard
- 34 days
- 782
- 99
Likely to sell faster than
Zillow last checked:
Listing updated:
Listed by:
Mayer Team 479-319-3737,
Better Homes and Gardens Real Estate Journey Bento 479-319-3737
Source: ArkansasOne MLS,MLS#: 1364318 Originating MLS: Northwest Arkansas Board of REALTORS MLS
Facts & features
Interior
Bedrooms & bathrooms
- Bedrooms: 3
- Bathrooms: 2
- Full bathrooms: 1
- 1/2 bathrooms: 1
Heating
- Central
Cooling
- Electric
Appliances
- Included: Dryer, Dishwasher, Disposal, Gas Water Heater, Refrigerator, Washer
Features
- Ceiling Fan(s), Pantry, Window Treatments
- Windows: Blinds
- Has basement: No
- Has fireplace: No
Interior area
- Total structure area: 984
- Total interior livable area: 984 sqft
Video & virtual tour
Property
Parking
- Total spaces: 1
- Parking features: Attached, Garage
- Has attached garage: Yes
- Covered spaces: 1
Features
- Patio & porch: Covered, Patio, Porch
Lot
- Size: 9,147 Square Feet
- Features: City Lot
Details
- Parcel number: 0202827000
- Special conditions: None
Construction
Type & style
- Home type: SingleFamily
- Property subtype: Single Family Residence
Materials
- Wood Siding
- Roof: Architectural,Shingle
Condition
- New construction: No
- Year built: 1978
Utilities & green energy
- Sewer: Public Sewer
- Water: Public
- Utilities for property: Cable Available, Electricity Available, Natural Gas Available, Phone Available, Sewer Available, Water Available
Community & HOA
Community
- Subdivision: Bishop Manor Rogers
Location
- Region: Rogers
Financial & listing details
- Price per square foot: $228/sqft
- Tax assessed value: $211,130
- Annual tax amount: $1,568
- Date on market: 10/6/2026
- Cumulative days on market: 34 days
Estimated market value
$217,600
$207,000 - $228,000
$1,506/mo
Price history
| Date | Event | Price |
|---|---|---|
| 11/6/2026 | Price change | $224,000-0.4%$228/sqft |
Source:  ArkansasOne MLS #1364318 Report a problem | ||
| 10/9/2026 | Listed for sale | $225,000$229/sqft |
Source: ArkansasOne MLS #1364318 Report a problem | ||
Public tax history
| Year | Property taxes | Tax assessment |
|---|---|---|
| 2025 | $1,568 +71.3% | $28,710 +10% |
| 2024 | $915 -9.2% | $26,100 |
| 2023 | $1,008 -4.7% | $26,100 |
| 2022 | $1,058 +0.1% | $26,100 |
| 2021 | $1,057 +271.7% | $26,100 +72.3% |
| 2020 | $284 -8.1% | $15,150 |
| 2019 | $309 | $15,150 |
| 2018 | $309 -1.9% | $15,150 |
| 2017 | $315 +15.4% | $15,150 |
| 2016 | $273 | $15,150 +26.1% |
| 2015 | $273 -4.2% | $12,010 |
| 2014 | $285 -54.9% | $12,010 |
| 2013 | $633 | $12,010 |
| 2012 | -- | $12,010 -22.9% |
| 2010 | -- | $15,570 -23.6% |
| 2009 | -- | $20,390 |
| 2008 | -- | $20,390 +37.8% |
| 2007 | -- | $14,800 |
| 2006 | -- | $14,800 +23% |
| 2005 | -- | $12,030 |
| 2004 | -- | $12,030 |
| 2003 | -- | $12,030 |
| 2002 | -- | $12,030 -1.2% |
| 2001 | -- | $12,180 |
| 2000 | -- | $12,180 |
Find assessor info on the county website
Monthly payment
Est. payment
Payment breakdown
Explore the cost of this home by adjusting the details. Changes won't be saved.Climate risks
Neighborhood: 72756
Nearby schools
Schools provided by the listing agent
- District: Rogers
Source: ArkansasOne MLS. This data may not be complete. We recommend contacting the local school district to confirm school assignments for this home.

Similar homes
- $269,9003 bd2 ba1.4k sqft625 W Olive St, Rogers, AR 72756For Sale
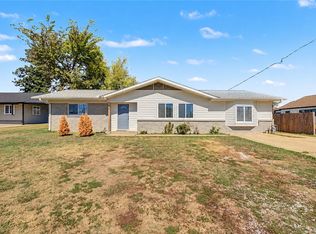 MLS ID #1364373, Claudia Juarez-Garcia, PAK Home Realty. ArkansasOne MLS
- $240,0003 bd1 ba1k sqft707 E Sumac St, Rogers, AR 72756For Sale
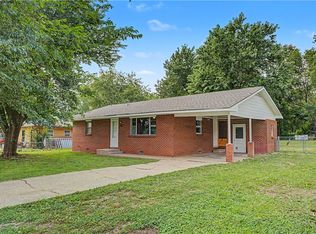 MLS ID #1354186, Curtis Realty Group, Keller Williams Market Pro Realty - Rogers Branch. ArkansasOne MLS
- $249,5003 bd1 ba1.4k sqft1300 S 9th St, Rogers, AR 72756For Sale
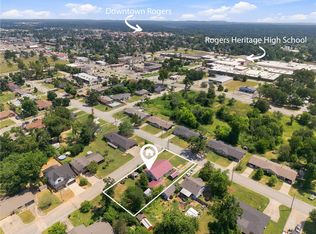 MLS ID #1356414, Brandie Perry, Better Homes and Gardens Real Estate Journey Bento. ArkansasOne MLS
- $299,0003 bd2 ba1.4k sqft1602 W Gum St, Rogers, AR 72758For Sale
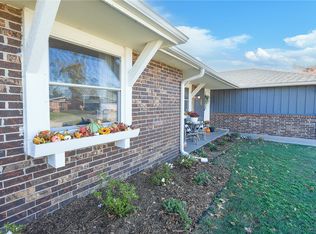 MLS ID #1367173, Robin Duncan, REMAX Real Estate Results. ArkansasOne MLS
