Rare oversized 75’ x 170’ corner lot in the heart of Rogers! This charming 3-bedroom home offers the space, flexibility, and location today’s buyers are searching for. Set on a generous corner lot, the expansive backyard provides endless possibilities for gardening, entertaining, pets, play, or creating your own outdoor retreat. A durable metal roof adds lasting value and curb appeal, while inside you’ll find beautiful wood floors, a spacious living room, and a versatile second living area perfect for a home office, media room, playroom, or hobby space. The kitchen offers abundant cabinet storage and functional workspace for everyday living. Relax beneath the backyard gazebo surrounded by mature shade trees, or enjoy the convenience of being just minutes from schools, shopping, dining, parks, and everything Rogers has to offer. Combining timeless character, exceptional outdoor space, and an unbeatable location, this home is ready for its next chapter .
For sale
$249,500
1300 S 9th St, Rogers, AR 72756
3beds
1,422sqft
Single Family Residence
Built in 1950
0.29 Acres Lot
$239,300 Zestimate®
$175/sqft
$-- HOA
What's special
Exceptional outdoor spaceBackyard gazeboAbundant cabinet storageBeautiful wood floorsFunctional workspaceExpansive backyardMature shade trees
- 76 days
- 915
- 88
Likely to sell faster than
Zillow last checked:
Listing updated:
Listed by:
Brandie Perry 479-319-3737,
Better Homes and Gardens Real Estate Journey Bento 479-319-3737
Source: ArkansasOne MLS,MLS#: 1356414 Originating MLS: Northwest Arkansas Board of REALTORS MLS
Originating MLS: Northwest Arkansas Board of REALTORS MLSFacts & features
Interior
Bedrooms & bathrooms
- Bedrooms: 3
- Bathrooms: 1
- Full bathrooms: 1
Primary bedroom
- Level: Main
- Dimensions: 10X12
Bedroom
- Level: Main
- Dimensions: 8X10
Family room
- Level: Main
- Dimensions: 18X20
Kitchen
- Level: Main
- Dimensions: 12X16
Living room
- Level: Main
- Dimensions: 15X18
Other
- Level: Main
Heating
- Central, Gas
Cooling
- Central Air
Appliances
- Included: Electric Oven, Electric Range, Gas Water Heater
- Laundry: Washer Hookup, Dryer Hookup
Features
- None
- Flooring: Vinyl, Wood
- Windows: Wood Frames
- Basement: Crawl Space
- Number of fireplaces: 1
- Fireplace features: Living Room, Wood Burning Stove
Interior area
- Total structure area: 1,422
- Total interior livable area: 1,422 sqft
Video & virtual tour
Property
Parking
- Total spaces: 1
- Parking features: Detached Carport, Workshop in Garage
- Has carport: Yes
- Covered spaces: 1
Features
- Levels: One
- Stories: 1
- Patio & porch: Covered, Porch
- Exterior features: Gravel Driveway
- Pool features: None
- Fencing: Back Yard,Privacy,Wood
- Waterfront features: None
Lot
- Size: 0.29 Acres
- Dimensions: 75 x 170
- Features: Corner Lot, City Lot, Level, Near Park, Subdivision
Details
- Additional structures: None
- Parcel number: 0204792000
- Zoning description: Residential
- Special conditions: None
Construction
Type & style
- Home type: SingleFamily
- Architectural style: Traditional
- Property subtype: Single Family Residence
Materials
- Aluminum Siding
- Foundation: Crawlspace
- Roof: Metal
Condition
- New construction: No
- Year built: 1950
Utilities & green energy
- Water: Public
- Utilities for property: Cable Available, Electricity Available, Natural Gas Available, Sewer Available, Water Available
Community & HOA
Community
- Features: Near Schools, Park, Shopping
- Subdivision: Hillcrest
Location
- Region: Rogers
Financial & listing details
- Price per square foot: $175/sqft
- Tax assessed value: $215,205
- Annual tax amount: $673
- Date on market: 7/23/2026
- Cumulative days on market: 77 days
- Listing terms: Conventional,FHA,VA Loan
Estimated market value
$239,300
$227,000 - $251,000
$1,621/mo
Price history
| Date | Event | Price |
|---|---|---|
| 7/23/2026 | Listed for sale | $249,500+16%$175/sqft |
Source:  ArkansasOne MLS #1356414 Report a problem ArkansasOne MLS #1356414 Report a problem | ||
| 9/21/2022 | Sold | $215,000+451.3%$151/sqft |
Source: ArkansasOne MLS #1226733 Report a problem | ||
| 9/27/2010 | Sold | $39,000-21.8%$27/sqft |
Source: Public Record Report a problem | ||
| 5/16/2010 | Price change | $49,900-28.6%$35/sqft |
Source: RE/MAX Real Estate Results #572722 Report a problem | ||
| 4/18/2009 | Listed for sale | $69,900-36.3%$49/sqft |
Source: Listhub #572722 Report a problem | ||
| 6/26/2008 | Listing removed | $109,800$77/sqft |
Source: Listhub #529974 Report a problem | ||
| 4/22/2008 | Listed for sale | $109,800$77/sqft |
Source: Listhub #529974 Report a problem | ||
Public tax history
| Year | Property taxes | Tax assessment |
|---|---|---|
| 2025 | $1,807 +9.9% | $33,090 +9.1% |
| 2024 | $1,644 +8.6% | $30,330 +10% |
| 2023 | $1,514 +293.3% | $27,570 +99.2% |
| 2022 | $385 +0.1% | $13,840 |
| 2021 | $384 -0.1% | $13,840 -18.1% |
| 2020 | $385 -6.1% | $16,900 |
| 2019 | $410 | $16,900 |
| 2018 | $410 -1.7% | $16,900 |
| 2017 | $417 +13.2% | $16,900 |
| 2016 | $368 | $16,900 +25.8% |
| 2015 | $368 +2.2% | $13,430 |
| 2014 | $360 -49.1% | $13,430 |
| 2013 | $708 | $13,430 |
| 2012 | -- | $13,430 |
| 2011 | $719 | $13,430 -23.9% |
| 2010 | -- | $17,650 -5.5% |
| 2009 | -- | $18,680 |
| 2008 | -- | $18,680 +9.8% |
| 2007 | -- | $17,010 |
| 2006 | -- | $17,010 +34.4% |
| 2005 | -- | $12,660 |
| 2004 | -- | $12,660 |
| 2003 | -- | $12,660 |
| 2002 | -- | $12,660 +8.7% |
| 2001 | -- | $11,650 |
| 2000 | -- | $11,650 |
Find assessor info on the county website
Monthly payment
Est. payment
Payment breakdown
Explore the cost of this home by adjusting the details. Changes won't be saved.Climate risks
Neighborhood: 72756
Nearby schools
Schools provided by the listing agent
- District: Rogers
Source: ArkansasOne MLS. This data may not be complete. We recommend contacting the local school district to confirm school assignments for this home.
Similar homes
- $259,0003 bd1 ba1k sqft1400 S 4th St, Rogers, AR 72756For Sale
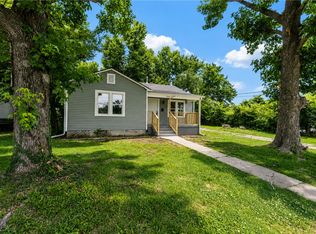 MLS ID #1353118, Pedro Maldonado, Keller Williams Market Pro Realty Branch Office. ArkansasOne MLS
 - $250,0003 bd2 ba1.2k sqft1023 S B St, Rogers, AR 72756For Sale
 MLS ID #1360435, Jose Esparza, PAK Home Realty. ArkansasOne MLS
 - $265,0003 bd1 ba1k sqft707 E Sumac St, Rogers, AR 72756For Sale
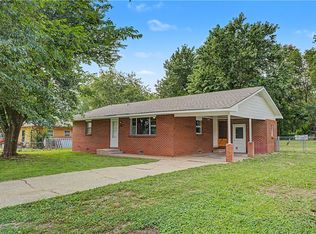 MLS ID #1354186, Curtis Realty Group, Keller Williams Market Pro Realty - Rogers Branch. ArkansasOne MLS
 - $305,0003 bd2 ba1.7k sqft1104 W Pine St, Rogers, AR 72756For Sale
 MLS ID #1356438, Lou Ann Davis, Berkshire Hathaway HomeServices Solutions Real Est. ArkansasOne MLS
