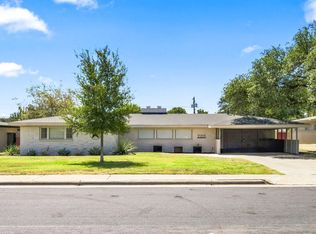
SPECTACULAR, ONE-OF-A-KIND VINTAGE RIGHT ACROSS FROM THE DUCK POND! 3 BEDS, 2 BATHS, 4 LIV(formal, den, family & bonus room), 2 DINING, & 2 CAR CARPORT w/LOW MAINT.(turf) & MATURE TREES! 1948 CHARACTER w/ NATURAL LIGHT, SOARING CEILINGS w/FLOOR-TO-CEILING WINDOWS, BRICK FLOORING IN DEN & UNIQUE ROCK WOOD-BURN FIREPLACE! SECOND STORY KITCHEN OVERLOOKS DEN & OPENS TO FORMAL LIVING & DINING! SPACIOUS BEDROOMS w/WALK-IN CLOSETS! THEATER ROOM w/SEPARATE BAR AREA w/SINK! BONUS ROOM w/MINI-SPLIT & TONS OF STORAGE! PRIVATE BACKYARD w/LARGE COVERED PATIO! NEW ROOF & SKYLIGHTS! FLOOD INSURANCE REQUIRED!
For sale
Price cut: $46K (10/2)
$349,000
1102 N A St, Midland, TX 79701
3beds
3,983sqft
Single Family Residence
Built in 1948
8,407 Square Feet Lot
$-- Zestimate®
$88/sqft
$-- HOA
What's special
Unique rock wood-burn fireplaceFloor-to-ceiling windowsNatural lightBrick flooring in denSoaring ceilingsMature treesNew roof
- 13 days
- 2,210
- 161
Likely to sell faster than
Zillow last checked:
Listing updated:
Listed by:
Alexandra Kubacak 404-786-9163,
Victoria Printz
Source: PBBR,MLS#: 50098669
Facts & features
Interior
Bedrooms & bathrooms
- Bedrooms: 3
- Bathrooms: 2
- Full bathrooms: 2
Primary bathroom
- Features: Double Vanity, Separate Tub
Dining room
- Features: Formal Area
Kitchen
- Features: Breakfast
Heating
- Central, Natural Gas
Cooling
- Central Air, Electric
Appliances
- Included: Dishwasher, Disposal, Electric Range, Self Cleaning Oven, Gas Water Heater
- Laundry: Inside Utility Room
Features
- High Ceilings, Ceiling Fan(s), Wet Bar, Bonus Room, Den, Family Room, Formal Living
- Flooring: Carpet, Other, Tile, Vinyl
- Windows: Skylight(s), Shades/Blinds
- Has fireplace: Yes
- Fireplace features: Living Room, Wood Burning
Interior area
- Total structure area: 3,983
- Total interior livable area: 3,983 sqft
Video & virtual tour
Property
Parking
- Total spaces: 2
- Parking features: Parking Pad, Alley Access
- Carport spaces: 2
- Has uncovered spaces: Yes
Features
- Levels: Two
- Stories: 2
- Patio & porch: Patio-Covered, Patio-Open
- Pool features: None
- Fencing: Wood
Lot
- Size: 8,407 Square Feet
- Features: Flood Ins May Be Required
Details
- Parcel number: R000041764
Construction
Type & style
- Home type: SingleFamily
- Property subtype: Single Family Residence
Materials
- Wood Siding
- Foundation: Slab
- Roof: Built-Up
Condition
- Pre-Owned
- Year built: 1948
Utilities & green energy
- Sewer: Public Sewer
- Water: Public
Community & HOA
Community
- Subdivision: Ridgelea
HOA
- Has HOA: No
Location
- Region: Midland
Financial & listing details
- Price per square foot: $88/sqft
- Tax assessed value: $399,900
- Annual tax amount: $1,884
- Date on market: 9/30/2026
- Listing terms: Cash,Conventional
- Road surface type: Paved
Estimated market value
Not available
Estimated sales range
Not available
Not available
Price history
| Date | Event | Price |
|---|---|---|
| 10/2/2026 | Price change | $349,000-11.6%$88/sqft |
Source:  PBBR #50098669 Report a problem PBBR #50098669 Report a problem | ||
| 9/30/2026 | Listed for sale | $395,000-1.2%$99/sqft |
Source: PBBR #50098669 Report a problem | ||
| 7/30/2025 | Listing removed | $399,999$100/sqft |
Source: PBBR #50080220 Report a problem | ||
| 2/21/2025 | Listed for sale | $399,999$100/sqft |
Source: PBBR #50080220 Report a problem | ||
Public tax history
| Year | Property taxes | Tax assessment |
|---|---|---|
| 2025 | $1,810 +8.1% | $399,900 0% |
| 2024 | $1,675 +10.9% | $399,950 +27.5% |
| 2023 | $1,511 -13.8% | $313,780 +24.7% |
| 2022 | $1,753 +7% | $251,580 |
| 2021 | $1,638 | $251,580 +3.9% |
| 2020 | $1,638 -0.6% | $242,090 |
| 2019 | $1,648 | $242,090 +5.1% |
| 2018 | $1,648 | $230,250 +8.4% |
| 2017 | -- | $212,460 +1.8% |
| 2016 | -- | $208,720 +7.2% |
| 2015 | -- | $194,740 -0.8% |
| 2014 | -- | $196,260 +21.9% |
| 2013 | -- | $160,940 +10% |
| 2012 | -- | $146,310 +10% |
| 2011 | -- | $133,010 +3.7% |
| 2010 | -- | $128,250 +10% |
| 2009 | -- | $116,590 +11.1% |
| 2008 | -- | $104,910 +10% |
| 2007 | -- | $95,370 +10% |
| 2006 | $1,296 | $86,700 -22.8% |
| 2005 | -- | $112,330 |
| 2004 | -- | $112,330 +2.1% |
| 2003 | -- | $110,040 +85.8% |
| 2002 | -- | $59,220 +7.7% |
| 2001 | -- | $54,980 |
Find assessor info on the county website
Monthly payment
Est. payment
Payment breakdown
Explore the cost of this home by adjusting the details. Changes won't be saved.Climate risks
Neighborhood: 79701
Nearby schools
Schools provided by the listing agent
- Elementary: Houston
- Middle: San Jacinto
- High: Midland
- District: Midland
Source: PBBR. This data may not be complete. We recommend contacting the local school district to confirm school assignments for this home.

Similar homes
- $399,9003 bd2 ba2.6k sqft1001 Storey Ave, Midland, TX 79701For Sale
 MLS ID #50098141, Ashley Brasher, The Real Estate Ranch LLC, 432-688-8200. PBBR
 - $375,0004 bd3 ba2.1k sqft2415 W Cuthbert Ave, Midland, TX 79701For Sale
 MLS ID #50097265, Chris Beckett Broker Owner CRS GRI ASR e-Pro, Pine & Beckett - Chris Beckett, 432-686-7000. PBBR
 - $429,0003 bd3 ba2.7k sqft2203 Princeton Ave, Midland, TX 79701For Sale
 MLS ID #50087681, Lindsay Stone, Berkshire Hathaway HomeServices Cooper Realty, 432-689-7700. PBBR
 - $340,0003 bd3 ba2.1k sqft3313 W Michigan Ave, Midland, TX 79703For Sale
 MLS ID #176997, Brent Sims, SIMS & GUESS, REALTORS. Petroplex AOR
