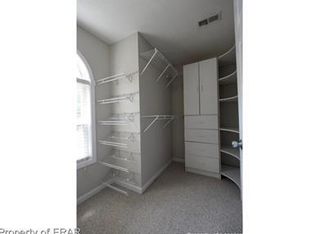
Location!! 8 miles from Fort Bragg gate! Nice brick 5 bedroom 2 1/2 bath home with 2 car garage on 1.6 acre lot, fenced in rear. Vaulted ceiling in living area, tray ceiling in master bedroom, jetted garden tub and separate shower, large master closet. Priced for quick sale, motivated seller! Bring all offers!
For sale
$279,000
1102 Reflex St, Fayetteville, NC 28311
4beds
1,984sqft
Single Family Residence
Built in 2003
-- sqft lot
$278,500 Zestimate®
$141/sqft
$-- HOA
What's special
Fenced in rearSeparate showerLarge master closetJetted garden tub
- 91 days
- 358
- 28
Zillow last checked:
Listing updated:
Listed by:
GERRY NANCE,
NANCE REAL ESTATE
Source: LPRMLS,MLS#: 766518 Originating MLS: Longleaf Pine Realtors
Originating MLS: Longleaf Pine RealtorsFacts & features
Interior
Bedrooms & bathrooms
- Bedrooms: 4
- Bathrooms: 3
- Full bathrooms: 2
- 1/2 bathrooms: 1
Heating
- Heat Pump
Appliances
- Laundry: Main Level, In Unit
Features
- Breakfast Bar, Double Vanity, Garden Tub/Roman Tub, Jetted Tub, Kitchen Island, Separate Shower, Tub Shower
- Flooring: Hardwood, Tile, Carpet
- Basement: Crawl Space
- Number of fireplaces: 1
- Fireplace features: Gas Log
Interior area
- Total interior livable area: 1,984 sqft
Property
Parking
- Total spaces: 2
- Parking features: Attached, Garage
- Attached garage spaces: 2
Features
- Exterior features: Fence
- Fencing: Back Yard
Lot
- Features: 1-2 Acres, Level
- Topography: Level
Details
- Parcel number: 0521804409.000
- Zoning description: PND - Planned Neighborhood
- Special conditions: In Foreclosure,Probate Listing
Construction
Type & style
- Home type: SingleFamily
- Architectural style: Traditional
- Property subtype: Single Family Residence
Materials
- Brick Veneer
Condition
- New construction: No
- Year built: 2003
Utilities & green energy
- Sewer: Public Sewer
- Water: Public
Community & HOA
Community
- Subdivision: Kamenbury
HOA
- Has HOA: No
Location
- Region: Fayetteville
Financial & listing details
- Price per square foot: $141/sqft
- Tax assessed value: $323,900
- Annual tax amount: $2,394
- Date on market: 7/23/2026
- Cumulative days on market: 74 days
- Listing terms: Conventional,FHA,New Loan,VA Loan
- Inclusions: refrigerator washer drier
- Exclusions: none
- Ownership: Less than a year
Estimated market value
$278,500
$265,000 - $292,000
$2,144/mo
Price history
| Date | Event | Price |
|---|---|---|
| 12/3/2008 | Sold | $208,000+0.5%$105/sqft |
Source: Public Record Report a problem | ||
| 9/22/2008 | Listed for sale | $207,000+9.5%$104/sqft |
Source: Homes & Land #318287 Report a problem | ||
| 12/1/2005 | Sold | $189,000+13.2%$95/sqft |
Source: Public Record Report a problem | ||
| 11/3/2003 | Sold | $167,000$84/sqft |
Source: Public Record Report a problem | ||
Public tax history
| Year | Property taxes | Tax assessment |
|---|---|---|
| 2025 | $2,394 +24.3% | $323,900 +80.1% |
| 2024 | $1,926 +2% | $179,800 |
| 2023 | $1,889 +2% | $179,800 |
| 2022 | $1,852 | $179,800 |
| 2021 | $1,852 | $179,800 -0.8% |
| 2020 | -- | $181,251 +0.8% |
| 2019 | $1,852 +3.8% | $179,800 |
| 2018 | $1,785 | $179,800 |
| 2017 | $1,785 -4.9% | $179,800 -11.3% |
| 2016 | $1,877 | $202,700 |
| 2015 | $1,877 | $202,700 |
| 2014 | $1,877 | $202,700 |
| 2013 | $1,877 | $202,700 |
| 2012 | $1,877 | $202,700 |
| 2011 | $1,877 | $202,700 |
| 2010 | -- | $202,700 |
| 2009 | -- | $202,700 +15.4% |
| 2008 | -- | $175,600 |
| 2007 | -- | $175,600 |
| 2006 | -- | $175,600 |
| 2005 | -- | -- |
| 2004 | -- | $175,600 |
Find assessor info on the county website
Monthly payment
Est. payment
Payment breakdown
Explore the cost of this home by adjusting the details. Changes won't be saved.Climate risks
Neighborhood: 28311
Nearby schools
Schools provided by the listing agent
- Middle: Pine Forest Middle School
- High: Pine Forest Senior High
Source: LPRMLS. This data may not be complete. We recommend contacting the local school district to confirm school assignments for this home.

Similar homes
- $260,0004 bd3 ba1.9k sqft715 Brougham Rd, Fayetteville, NC 28311For Sale
 MLS ID #750341, RAYMOND SHARP, GRANT-MURRAY HOMES. LPRMLS
 - $305,0003 bd2 ba1.8k sqft735 Larkspur Dr, Fayetteville, NC 28311For Sale
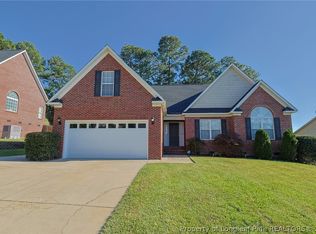 MLS ID #771156, VANGUARD TEAM POWERED BY ERA STROTHER REAL ESTATE, ERA STROTHER REAL ESTATE. LPRMLS
 - $284,9004 bd3 ba2k sqft528 Carteret Pl, Fayetteville, NC 28311For Sale
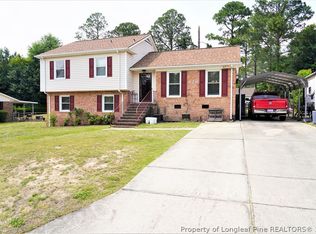 MLS ID #764043, NATASHA EYADA, LPT REALTY LLC. LPRMLS
 - $329,9003 bd3 ba2.1k sqft7727 Magma Dr, Fayetteville, NC 28311For Sale
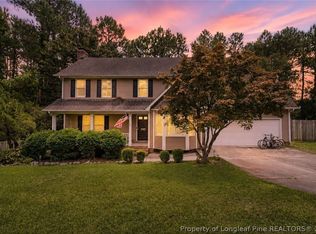 MLS ID #766478, AISLING BONNER, ERA STROTHER REAL ESTATE. LPRMLS
