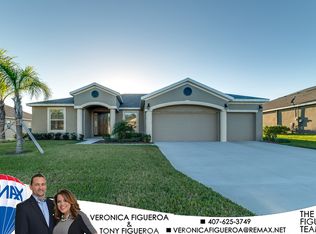
Absolutely Stunning 4-bed, 3-bath, designer finished home that shows like a model in Rock Springs Ridge, Apopka, Fl. This move-in ready "New Castle II" model will impress the pickiest Buyer and is available for a quick close. The open "Chef's Kitchen" design features a huge island w/Granite Countertops, 42" Level II maple cabinets, breakfast bar, dual sink, GE Stainless Steel Appliance Pkg, crown molding, custom tile backsplash, brushed Nickel hardware, tons of counter & storage space, walk-in pantry & a separate dining Butler just off the kitchen. The Master Suite is oversized and will accommodate large furniture packages. The Master Bath is truly a his/hers design w/an oversized Oval garden soaking tub, large walk-in shower, separate vanities & make-up station and a huge his/hers closet. Addl. features: Large 3-way split design, upgraded 18x18 floor tile, formal dining room, dinette, custom wood accent walls, designer & custom paint throughout, upgraded pendant & lighting throughout, upgraded wall tile in all baths, upgraded doors & hardware, custom curtains & rods, ceilings fans & light kits, front porch, 3-car garage w/openers, large screened enclosed Lanai, fully fenced backyard with 6' high vinyl & gate and so much more. Zoned for top-rated Wolf Lake Elem & Middle. Very warm feel & tons of natural light make this the perfect family home. Energy Star rated for excellent energy efficiency & lower utility bills. Call today to schedule a showing & take advantage of all the designer finishes & upgrades.
Sold for $510,000
$510,000
1102 ROCK CREEK STREET, APOPKA, FL 32712
4beds
2,764sqft
Single Family Residence
Built in 2015
0.26 Acres Lot
$560,400 Zestimate®
$185/sqft
$3,095 Estimated rent
Home value
$560,400
$532,000 - $588,000
$3,095/mo
Zestimate® history
Owner options
List your home for rent
$3,095/mo
Rent Zestimate®
Find your next renter with Zillow Rental Manager. Plus, with online applications, you can quickly screen prospective tenants – for free.
$3,095/mo
Rent Zestimate®
Refinance and save
$3,726/mo
Est. payment
Refinancing to a lower rate could help reduce your monthly payments and save thousands over the life of the loan.
$3,726/mo
Est. payment
Explore your selling options
Work with a Zillow partner agent
Leverage their expertise and Zillow's premium Showcase listings to get your home seen by more buyers.
Get startedList with your own agent
Get your home in front of millions of buyers by listing it on Zillow.
Learn how to do itSell it yourself
Take full control of how buyers see your home on Zillow by listing For Sale by Owner (FSBO).
List your homeWhat's special
Zillow last checked:
Listing updated:
Listed by:
Marc George 407-205-8858,
KELLER WILLIAMS REALTY AT THE PARKS 407-629-4420
Bought with:
Victoria Hoa, 3420803
FLORIDA REALTY INVESTMENTS
Source: Stellar MLS,MLS#: O6180178 Originating MLS: Orlando Regional
Originating MLS: Orlando Regional
Facts & features
Interior
Bedrooms & bathrooms
- Bedrooms: 4
- Bathrooms: 3
- Full bathrooms: 3
Primary bedroom
- Features: Walk-In Closet(s)
- Level: First
- Dimensions: 13x20
Bedroom 2
- Features: Built-in Closet
- Level: First
- Dimensions: 13x11
Bedroom 3
- Features: Built-in Closet
- Level: First
- Dimensions: 12x12
Bathroom 4
- Level: First
- Dimensions: 11x13
Dining room
- Features: Breakfast Bar
- Level: First
- Dimensions: 12x24
Kitchen
- Features: Tub with Separate Shower Stall
- Level: First
- Dimensions: 14x16
Living room
- Level: First
- Dimensions: 11x15
Office
- Level: First
Heating
- Central
Cooling
- Central Air
Appliances
- Included: Dishwasher, Disposal, Dryer, Microwave, Range, Refrigerator, Washer
- Laundry: Inside
Features
- Ceiling Fan(s), Eating Space In Kitchen, Kitchen/Family Room Combo, Living Room/Dining Room Combo, Open Floorplan, Primary Bedroom Main Floor, Split Bedroom, Stone Counters, Walk-In Closet(s)
- Flooring: Carpet, Tile
- Doors: Sliding Doors
- Has fireplace: No
Interior area
- Total structure area: 2,764
- Total interior livable area: 2,764 sqft
Property
Parking
- Total spaces: 3
- Parking features: Garage Door Opener
- Attached garage spaces: 3
- Details: Garage Dimensions: 20x28
Features
- Levels: One
- Stories: 1
- Patio & porch: Deck, Patio, Porch, Screened
- Exterior features: Garden, Irrigation System
- Fencing: Fenced
Lot
- Size: 0.26 Acres
Details
- Parcel number: 172028743001313
- Zoning: PUD
- Special conditions: None
Construction
Type & style
- Home type: SingleFamily
- Architectural style: Florida
- Property subtype: Single Family Residence
Materials
- Block, Concrete, Stucco
- Foundation: Slab
- Roof: Shingle
Condition
- New construction: No
- Year built: 2015
Utilities & green energy
- Sewer: Public Sewer
- Water: Public
- Utilities for property: BB/HS Internet Available, Cable Available, Electricity Connected, Public, Sprinkler Meter, Street Lights
Green energy
- Water conservation: Irrigation-Reclaimed Water
Community & HOA
Community
- Pet fee: $0 monthly
- Subdivision: ROCK SPGS RDG PH VII-A
HOA
- Has HOA: Yes
- Amenities included: Cable TV
- HOA fee: $46 monthly
- HOA name: Rock Springs Ridge
- HOA phone: 281-870-0585
Location
- Region: Apopka
Financial & listing details
- Price per square foot: $185/sqft
- Tax assessed value: $519,447
- Annual tax amount: $4,485
- Date on market: 2/21/2024
- Cumulative days on market: 59 days
- Listing terms: Cash,Conventional,FHA,VA Loan
- Ownership: Fee Simple
- Total actual rent: 0
- Electric utility on property: Yes
- Road surface type: Other, Paved
Price history
| Date | Event | Price |
|---|---|---|
| 5/29/2024 | Sold | $510,000-1.7%$185/sqft |
Source:  Stellar MLS #O6180178 Report a problem Stellar MLS #O6180178 Report a problem | ||
| 4/20/2024 | Pending sale | $519,000$188/sqft |
Source: Stellar MLS #O6180178 Report a problem | ||
| 3/20/2024 | Price change | $519,000-3.7%$188/sqft |
Source: Stellar MLS #O6180178 Report a problem | ||
| 2/21/2024 | Listed for sale | $539,000+61.9%$195/sqft |
Source: Stellar MLS #O6180178 Report a problem | ||
| 1/4/2018 | Sold | $333,000-1.7%$120/sqft |
Source: Public Record Report a problem | ||
| 10/27/2017 | Listed for sale | $338,900+16.9%$123/sqft |
Source: ROCK SPRINGS REALTY, LLC #G4848583 Report a problem | ||
| 12/28/2015 | Sold | $290,000$105/sqft |
Source: Public Record Report a problem | ||
Public tax history
| Year | Property taxes | Tax assessment |
|---|---|---|
| 2024 | $4,797 +6.9% | $332,344 +3% |
| 2023 | $4,485 +4.1% | $322,664 +3% |
| 2022 | $4,308 +1.4% | $313,266 +3% |
| 2021 | $4,248 +0.2% | $304,142 +1.4% |
| 2020 | $4,241 +2.4% | $299,943 +2.3% |
| 2019 | $4,142 +0.9% | $293,199 +1.9% |
| 2018 | $4,107 | $287,732 +2.3% |
| 2017 | $4,107 +2.9% | $281,294 +14.3% |
| 2016 | $3,991 -3.5% | $246,139 +1018.8% |
| 2015 | $4,135 | $22,000 |
Find assessor info on the county website
Neighborhood: 32712
Nearby homes
- $519,3004 bd2 ba2.4k sqft1110 Rock Creek St, Apopka, FL 32712Off Market
- $507,2004 bd2 ba2.4k sqft1094 Rock Creek St, Apopka, FL 32712Off Market
- $634,0004 bd3 ba3k sqft1153 Spinning Wheel Dr, Apopka, FL 32712Sold

- $551,0004 bd3 ba2.7k sqft1161 Spinning Wheel Dr, Apopka, FL 32712Sold

- $578,4004 bd3 ba3k sqft1118 Rock Creek St, Apopka, FL 32712Off Market
- $640,6005 bd4 ba3.8k sqft1145 Spinning Wheel Dr, Apopka, FL 32712Off Market
- $634,0004 bd3 ba3.2k sqft1153 Spinning Wheel, Apopka, FL 32712Sold
- $522,5004 bd3 ba2.4k sqft1103 Rock Creek St, Apopka, FL 32712Off Market
Nearby schools
GreatSchools rating
- 8/10Kelly Park SchoolGrades: PK-8Distance: 0.3 mi
- 4/10Apopka High SchoolGrades: 9-12Distance: 4 mi
Schools provided by the listing agent
- Elementary: Ventura Elem
- Middle: Apopka Middle
- High: Apopka High
Source: Stellar MLS. This data may not be complete. We recommend contacting the local school district to confirm school assignments for this home.
Get a cash offer in 3 minutes
Find out how much your home could sell for in as little as 3 minutes with a no-obligation cash offer.
Estimated market value
$560,400
Get a cash offer in 3 minutes
Find out how much your home could sell for in as little as 3 minutes with a no-obligation cash offer.
Estimated market value
$560,400
- Florida
- Orange County
- Apopka
- 32712
- 1102 ROCK CREEK STREET
Nearby cities
Nearby neighborhoods
Nearby zip codes
Other Apopka Topics
