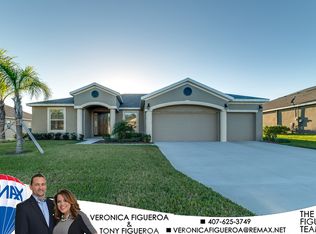
Without a doubt, You will love this floor-plan in highly desired Rock Springs Ridge!! The livable floor plan!! NO WASTED SPACE!! CASTLE II! ENERGY STAR HOME! Tons of DOUBLE PANE windows, FABULOUS UPGRADED WOOD-LOOK TILE THROUGHOUT THE ENTIRE HOME!! ABSOLUTELY GORGEOUS!! BETTER THAN NEW AND IMMACULATE! STILL UNDER BUILDER'S WARRANTY! STONE/ROCK FRONT, STAINLESS APPLIANCES, EXTENDED SCREEN PATIO WITH ADDITIONAL PAVER PATIO! FENCED! 3 CAR GARAGE! NEARLY 2800 SQUARE FEET! Beautiful curb appeal leads off with lush landscaping, perfect blades of grass and a super sweet covered FRONT PORCH! A rare find these days, perfect for watching the kiddo's play! A long foyer entry with an elegant TRAY ceiling starts the grand tour! Immediately you'll find a flex room with double FRENCH DOORS, an office or playroom, perfect extra space to fit your needs. You'll find 2 different routes that take you to the open kitchen/family room. Through the FLEX/BONUS room, pass the laundry and BUTLER'S PANTRY! Through the entry hall you'll find the "hub of the home" An amazing open space for the family room, full size dining room and the kitchen. 3 door RETRACTABLE glass slider for outdoor access, with large windows decorating the back of the room and filling it with natural light. The kitchen is GINORMOUS!! Wow, what an ISLAND!! STAINLESS appliances, DESIGNER BACKSPLASH, WALK-IN PANTRY & BUTLER'S PANTRY! Overlooking all of the common space and backyard makes this space perfect for entertaining. On its own side of the home is the Owner's suite. Generous in size, lots of windows for backyard views. THE MASTER CLOSET TO DIE FOR!! ANY FASHIONISTA WILL RESPECT THIS SPACE!!! On the opposite side of the home, you'll find one hall that leads to 2 bedrooms with a Jack & Jill between and another hall that takes you to a private bed and bath with outdoor access! 3 WAY SPLIT! THE BACKYARD has an EXTENDED SCREEN PATIO, AND A NEWLY ADDED 17X17 PAVER PATIO WITH BUILT-IN WALL/BENCH! MORE THAN ENOUGH PATIO FOR GREAT PARTIES AND ENTERTAINING. Lots of space for the kiddos and pets to run and play. THE KELLY "A RATED" K-8 SCHOOL MAKES THIS HOME EVEN BETTER! Apopka is an amazing location that combines the best of convenience between Orlando, Winter Garden, Altamonte, 30 mins to Disney, yet a small town atmosphere offering quick access without heavy traffic. Wekiva Parkway, 414. Apopka is home to the NW Rec & Amphitheater, 3 State Parks. Welcome Home!!
Sold for $551,000
$551,000
1161 SPINNING WHEEL DR, APOPKA, FL 32712
4beds
2,758sqft
Single Family Residence
Built in 2017
0.27 Acres Lot
$542,500 Zestimate®
$200/sqft
$3,158 Estimated rent
Home value
$542,500
$494,000 - $597,000
$3,158/mo
Zestimate® history
Owner options
List your home for rent
$3,158/mo
Rent Zestimate®
Find your next renter with Zillow Rental Manager. Plus, with online applications, you can quickly screen prospective tenants – for free.
$3,158/mo
Rent Zestimate®
Refinance and save
$4,072/mo
Est. payment
Refinancing to a lower rate could help reduce your monthly payments and save thousands over the life of the loan.
$4,072/mo
Est. payment
Explore your selling options
Work with a Zillow partner agent
Leverage their expertise and Zillow's premium Showcase listings to get your home seen by more buyers.
Get startedList with your own agent
Get your home in front of millions of buyers by listing it on Zillow.
Learn how to do itSell it yourself
Take full control of how buyers see your home on Zillow by listing For Sale by Owner (FSBO).
List your homeWhat's special
Zillow last checked:
Listing updated:
Listed by:
Michelle Chase 407-595-7685,
HOME WISE REALTY GROUP, INC. 407-712-2000
Bought with:
Vincent Paige, PA, 3212992
COLDWELL BANKER REALTY
Source: Stellar MLS,MLS#: O6277983 Originating MLS: West Volusia
Originating MLS: West Volusia
Facts & features
Interior
Bedrooms & bathrooms
- Bedrooms: 4
- Bathrooms: 3
- Full bathrooms: 3
Rooms
- Room types: Attic, Bonus Room, Family Room, Florida Room, Dining Room, Great Room, Utility Room
Primary bedroom
- Description: Room2
- Features: Dual Sinks, En Suite Bathroom, Garden Bath, Granite Counters, Makeup/Vanity Space, Shower No Tub, Stone Counters, Tall Countertops, Tub with Separate Shower Stall, Walk-In Closet(s)
- Level: First
- Dimensions: 19x14
Bedroom 2
- Description: Room6
- Features: Walk-In Closet(s)
- Level: First
- Dimensions: 13x11
Bedroom 3
- Description: Room7
- Features: Walk-In Closet(s)
- Level: First
- Dimensions: 13x11
Bedroom 4
- Description: Room8
- Features: Walk-In Closet(s)
- Level: First
- Dimensions: 13x12
Balcony porch lanai
- Description: Room9
- Features: No Closet
- Level: First
- Dimensions: 22x16
Balcony porch lanai
- Description: Room10
- Features: No Closet
- Level: First
- Dimensions: 17x17
Den
- Description: Room4
- Level: First
- Dimensions: 14x11
Dining room
- Description: Room5
- Level: First
- Dimensions: 15x11
Great room
- Description: Room3
- Features: Granite Counters, Jack & Jill Bathroom, Tub With Shower
- Level: First
- Dimensions: 23x13
Kitchen
- Description: Room1
- Features: Breakfast Bar, Granite Counters, Kitchen Island, Other, Pantry, Stone Counters, Walk-In Closet(s)
- Level: First
- Dimensions: 16x15
Heating
- Central, Electric, Heat Pump
Cooling
- Central Air, Zoned
Appliances
- Included: Convection Oven, Dishwasher, Disposal, Electric Water Heater, Microwave, Range, Refrigerator
- Laundry: Inside, Laundry Room, Other
Features
- Built-in Features, Ceiling Fan(s), Eating Space In Kitchen, Kitchen/Family Room Combo, L Dining, Living Room/Dining Room Combo, Open Floorplan, Other, Primary Bedroom Main Floor, Solid Wood Cabinets, Split Bedroom, Stone Counters, Thermostat, Tray Ceiling(s), Walk-In Closet(s)
- Flooring: Ceramic Tile
- Doors: Sliding Doors
- Windows: Double Pane Windows, ENERGY STAR Qualified Windows, Storm Window(s), Low Emissivity Windows, Thermal Windows, Hurricane Shutters/Windows
- Has fireplace: No
Interior area
- Total structure area: 3,786
- Total interior livable area: 2,758 sqft
Property
Parking
- Total spaces: 3
- Parking features: Driveway, Garage Door Opener, Ground Level, Open, Oversized
- Attached garage spaces: 3
- Has uncovered spaces: Yes
- Details: Garage Dimensions: 28x20
Accessibility
- Accessibility features: Accessible Approach with Ramp, Accessible Bedroom, Accessible Closets, Accessible Common Area, Accessible Doors, Accessible Electrical and Environmental Controls, Accessible Entrance, Accessible Full Bath, Visitor Bathroom, Accessible Hallway(s), Accessible Kitchen, Accessible Kitchen Appliances, Accessible Central Living Area, Accessible Washer/Dryer, Central Living Area
Features
- Levels: One
- Stories: 1
- Patio & porch: Covered, Deck, Enclosed, Front Porch, Other, Patio, Porch, Rear Porch, Screened
- Exterior features: Irrigation System, Lighting, Private Mailbox, Rain Gutters, Sidewalk, Sprinkler Metered
- Fencing: Fenced,Vinyl
Lot
- Size: 0.27 Acres
- Dimensions: 86 x 136 x 86 x 136
- Features: Cleared, City Lot, In County, Landscaped, Level, Oversized Lot, Sidewalk, Above Flood Plain, Non Toxic Fertilizer/Pesticides
- Residential vegetation: Mature Landscaping, Oak Trees, Trees/Landscaped
Details
- Additional structures: Other
- Additional parcels included: 17-20-28-7431-01-283
- Parcel number: 282017743101283
- Zoning: PUD
- Special conditions: None
Construction
Type & style
- Home type: SingleFamily
- Architectural style: Contemporary,Craftsman,Custom,Florida,Patio,Ranch
- Property subtype: Single Family Residence
Materials
- Block, Concrete, Stone, Stucco
- Foundation: Slab, Stem Wall
- Roof: Shingle
Condition
- Completed
- New construction: No
- Year built: 2017
Details
- Builder model: New Castle II
- Builder name: D R Horton
Utilities & green energy
- Sewer: Public Sewer
- Water: Public
- Utilities for property: BB/HS Internet Available, Cable Connected, Electricity Connected, Public, Sewer Connected, Sprinkler Recycled, Street Lights, Underground Utilities, Water Connected
Green energy
- Indoor air quality: No/Low VOC Cabinets/Counters, No/Low VOC Flooring, No/Low VOC Paint/Finish, Non Toxic Pest Control
- Water conservation: Drip Irrigation, Irrigation-Reclaimed Water, Low-Flow Fixtures, Fl. Friendly/Native Landscape
Community & HOA
Community
- Features: Golf Carts OK, Irrigation-Reclaimed Water, Park, Playground, Sidewalks
- Security: Closed Circuit Camera(s), Security Fencing/Lighting/Alarms, Security Lights, Security System, Security System Owned, Smoke Detector(s), Fire/Smoke Detection Integration
- Pet fee: $0 monthly
- Subdivision: ROCK SPRINGS RIDGE PH VII-B
HOA
- Has HOA: Yes
- Amenities included: Basketball Court, Park, Pickleball Court(s), Playground, Recreation Facilities, Tennis Court(s), Trail(s)
- Services included: Common Area Taxes, Reserve Fund, Manager
- HOA fee: $46 monthly
- HOA name: Leland Management
- HOA phone: 407-781-1990
Location
- Region: Apopka
Financial & listing details
- Price per square foot: $200/sqft
- Tax assessed value: $525,816
- Annual tax amount: $4,231
- Date on market: 2/7/2025
- Cumulative days on market: 3 days
- Listing terms: Cash,Conventional,FHA,VA Loan
- Ownership: Fee Simple
- Total actual rent: 0
- Electric utility on property: Yes
- Road surface type: Paved, Concrete
Price history
| Date | Event | Price |
|---|---|---|
| 3/14/2025 | Sold | $551,000+0.4%$200/sqft |
Source:  Stellar MLS #O6277983 Report a problem Stellar MLS #O6277983 Report a problem | ||
| 2/11/2025 | Pending sale | $549,000$199/sqft |
Source: Stellar MLS #O6277983 Report a problem | ||
| 2/7/2025 | Listed for sale | $549,000+52.9%$199/sqft |
Source: Stellar MLS #O6277983 Report a problem | ||
| 7/30/2019 | Sold | $359,000-0.3%$130/sqft |
Source: Public Record Report a problem | ||
| 5/27/2019 | Pending sale | $359,900$130/sqft |
Source: RE/MAX Central Realty #O5786961 Report a problem | ||
| 5/25/2019 | Listed for sale | $359,900+8.6%$130/sqft |
Source: RE/MAX CENTRAL REALTY #O5786961 Report a problem | ||
| 6/5/2017 | Sold | $331,462$120/sqft |
Source: Public Record Report a problem | ||
Public tax history
| Year | Property taxes | Tax assessment |
|---|---|---|
| 2024 | $4,241 +7% | $297,908 +3% |
| 2023 | $3,964 +4.3% | $289,231 +3% |
| 2022 | $3,800 +1.5% | $280,807 +3% |
| 2021 | $3,745 +0.2% | $272,628 +1.4% |
| 2020 | $3,738 +4.6% | $268,864 +2.2% |
| 2019 | $3,574 +0.9% | $263,136 +1.9% |
| 2018 | $3,541 | $258,230 +416.5% |
| 2017 | $3,541 +320.5% | $50,000 +127.3% |
| 2016 | $842 | $22,000 |
Find assessor info on the county website
Neighborhood: 32712
Nearby homes
- $634,0004 bd3 ba3k sqft1153 Spinning Wheel Dr, Apopka, FL 32712Sold

- $629,9004 bd3 ba3k sqft1169 Spinning Wheel Dr, Apopka, FL 32712Off Market
- $634,0004 bd3 ba3.2k sqft1153 Spinning Wheel, Apopka, FL 32712Sold
- $519,7004 bd2 ba2.4k sqft1110 Rock Creek St, Apopka, FL 32712Off Market
- $510,0004 bd3 ba2.7k sqft1102 Rock Creek St, Apopka, FL 32712Sold
- $579,2004 bd3 ba3k sqft1118 Rock Creek St, Apopka, FL 32712Off Market
- $640,2005 bd4 ba3.8k sqft1145 Spinning Wheel Dr, Apopka, FL 32712Off Market
- $511,1004 bd2 ba2.4k sqft1177 Spinning Wheel Dr, Apopka, FL 32712Off Market
Nearby schools
GreatSchools rating
- 8/10Kelly Park SchoolGrades: PK-8Distance: 0.3 mi
- 4/10Apopka High SchoolGrades: 9-12Distance: 4 mi
Schools provided by the listing agent
- High: Apopka High
Source: Stellar MLS. This data may not be complete. We recommend contacting the local school district to confirm school assignments for this home.
Get a cash offer in 3 minutes
Find out how much your home could sell for in as little as 3 minutes with a no-obligation cash offer.
Estimated market value
$542,500
Get a cash offer in 3 minutes
Find out how much your home could sell for in as little as 3 minutes with a no-obligation cash offer.
Estimated market value
$542,500
- Florida
- Orange County
- Apopka
- 32712
- 1161 SPINNING WHEEL DR
Nearby cities
Nearby neighborhoods
Nearby zip codes
Other Apopka Topics
