Welcome home to this well maintained four-bedroom, three-bath pool home with a versatile bonus room, located in the highly desirable Rock Springs Ridge community. This spacious residence features a three-car garage and a thoughtfully designed layout ideal for both everyday living and entertaining. Upon entry, you are greeted by formal living and dining rooms, perfectly positioned for hosting large family gatherings. The chef of the home will fall in love with the upgraded gourmet kitchen, showcasing rich espresso cabinetry, granite countertops, a butler’s pantry, and a large serving bar, the true heart of the home and perfect for daily meals or entertaining guests. The kitchen is equipped with all new appliances (except dishwasher). Retreat to the private owner’s suite, complete with a spa-like ensuite bathroom featuring a large soaking tub, dual vanities, private water closet, and spacious walk-in closets. Bedrooms two and three share a convenient Jack-and-Jill bathroom, while the fourth bedroom is located adjacent to an additional full bath, ideal for guests. The home also includes a versatile bonus room that can serve as a home office, media room, gym, or even a fifth bedroom, offering endless customization options. Enjoy peace of mind knowing the home has been well maintained with major upgrades, including a new roof (2016), new AC system (2016), and a new water heater (2017). The washer and dryer convey, adding extra convenience. Step outside to the oversized covered lanai overlooking a sparkling screened, solar-heated swimming pool, complete with pool furniture that also conveys, creating the perfect setting for outdoor entertaining and year-round enjoyment. Residents of Rock Springs Ridge enjoy exceptional amenities, including walking distance to the coveted K–8 Kelly Park School and easy access to the Northwest Recreation Complex, featuring walking trails, sports fields, tennis and basketball courts, sand volleyball, and an outdoor gym. With convenient access to SR 429 and the Wekiva Parkway, commuting is a breeze.
Sold for $634,000
$634,000
1153 SPINNING WHEEL DRIVE, APOPKA, FL 32712
4beds
3,051sqft
Single Family Residence
Built in 2017
0.27 Acres Lot
$638,000 Zestimate®
$208/sqft
$3,297 Estimated rent
Home value
$638,000
$587,000 - $695,000
$3,297/mo
Zestimate® history
Owner options
List your home for rent
$3,297/mo
Rent Zestimate®
Find your next renter with Zillow Rental Manager. Plus, with online applications, you can quickly screen prospective tenants – for free.
$3,297/mo
Rent Zestimate®
Refinance and save
$4,608/mo
Est. payment
Refinancing to a lower rate could help reduce your monthly payments and save thousands over the life of the loan.
$4,608/mo
Est. payment
Explore your selling options
Work with a Zillow partner agent
Leverage their expertise and Zillow's premium Showcase listings to get your home seen by more buyers.
Get startedList with your own agent
Get your home in front of millions of buyers by listing it on Zillow.
Learn how to do itSell it yourself
Take full control of how buyers see your home on Zillow by listing For Sale by Owner (FSBO).
List your homeWhat's special
Three-car garageLarge serving barGranite countertopsUpgraded gourmet kitchenVersatile bonus roomFour-bedroom three-bath pool homeJack-and-jill bathroom
Zillow last checked:
Listing updated:
Listed by:
Richard Cunningham 850-585-3148,
CHARLES RUTENBERG REALTY ORLANDO 407-622-2122
Bought with:
Florence Zimmerman, 3434379
WEMERT GROUP REALTY LLC
Jenny Wemert, 3044371
WEMERT GROUP REALTY LLC
Source: Stellar MLS,MLS#: O6369735 Originating MLS: Orlando Regional
Originating MLS: Orlando Regional
Facts & features
Interior
Bedrooms & bathrooms
- Bedrooms: 4
- Bathrooms: 3
- Full bathrooms: 3
Primary bedroom
- Features: Water Closet/Priv Toilet, Walk-In Closet(s)
- Level: First
- Area: 270 Square Feet
- Dimensions: 18x15
Bedroom 2
- Features: Built-in Closet
- Level: First
- Area: 132 Square Feet
- Dimensions: 12x11
Primary bathroom
- Level: First
Dining room
- Level: First
- Area: 154 Square Feet
- Dimensions: 11x14
Family room
- Level: First
- Area: 450 Square Feet
- Dimensions: 25x18
Kitchen
- Level: First
- Area: 140 Square Feet
- Dimensions: 10x14
Living room
- Level: First
- Area: 144 Square Feet
- Dimensions: 12x12
Media room
- Level: First
- Area: 192 Square Feet
- Dimensions: 12x16
Heating
- Central
Cooling
- Central Air
Appliances
- Included: Cooktop, Dishwasher, Disposal, Dryer, Electric Water Heater, Range, Range Hood, Refrigerator, Washer
- Laundry: Laundry Room
Features
- Ceiling Fan(s), Eating Space In Kitchen, Kitchen/Family Room Combo, Primary Bedroom Main Floor, Split Bedroom, Stone Counters, Tray Ceiling(s), Walk-In Closet(s)
- Flooring: Carpet, Ceramic Tile
- Windows: Window Treatments
- Has fireplace: No
Interior area
- Total structure area: 3,989
- Total interior livable area: 3,051 sqft
Property
Parking
- Total spaces: 3
- Parking features: Garage - Attached
- Attached garage spaces: 3
Features
- Levels: One
- Stories: 1
- Exterior features: Sprinkler Metered
- Has private pool: Yes
- Pool features: Gunite, Heated, In Ground, Lighting, Screen Enclosure, Solar Heat
Lot
- Size: 0.27 Acres
Details
- Parcel number: 172028743101284
- Zoning: PUD
- Special conditions: None
Construction
Type & style
- Home type: SingleFamily
- Property subtype: Single Family Residence
Materials
- Block, Stucco
- Foundation: Slab
- Roof: Shingle
Condition
- New construction: No
- Year built: 2017
Utilities & green energy
- Sewer: Public Sewer
- Water: Public
- Utilities for property: Cable Connected, Electricity Connected, Water Connected
Community & HOA
Community
- Pet fee: $0 monthly
- Subdivision: ROCK SPGS RDG PH VII-B
HOA
- Has HOA: Yes
- HOA fee: $77 monthly
- HOA name: Julia Dunaway
- HOA phone: 407-781-1190
Location
- Region: Apopka
Financial & listing details
- Price per square foot: $208/sqft
- Tax assessed value: $586,995
- Annual tax amount: $5,291
- Date on market: 1/2/2026
- Cumulative days on market: 22 days
- Ownership: Fee Simple
- Total actual rent: 0
- Electric utility on property: Yes
- Road surface type: Paved
Price history
| Date | Event | Price |
|---|---|---|
| 2/28/2026 | Sold | $634,000-2.5%$208/sqft |
Source:  Stellar MLS #O6369735 Report a problem Stellar MLS #O6369735 Report a problem | ||
| 1/28/2026 | Pending sale | $650,000$213/sqft |
Source: Stellar MLS #O6369735 Report a problem | ||
| 1/2/2026 | Listed for sale | $650,000+4%$213/sqft |
Source: Stellar MLS #O6369735 Report a problem | ||
| 3/29/2024 | Sold | $625,000$205/sqft |
Source: Stellar MLS #O6181384 Report a problem | ||
| 2/26/2024 | Pending sale | $625,000$205/sqft |
Source: Stellar MLS #O6181384 Report a problem | ||
| 2/23/2024 | Listed for sale | $625,000+93.3%$205/sqft |
Source: Stellar MLS #O6181384 Report a problem | ||
| 5/30/2017 | Sold | $323,326$106/sqft |
Source: Public Record Report a problem | ||
Public tax history
| Year | Property taxes | Tax assessment |
|---|---|---|
| 2024 | $5,291 +6.9% | $362,971 +3% |
| 2023 | $4,949 +4% | $352,399 +3% |
| 2022 | $4,760 +1.4% | $342,135 +3% |
| 2021 | $4,695 +0.1% | $332,170 +1.4% |
| 2020 | $4,689 +14.2% | $327,584 +12.6% |
| 2019 | $4,105 +0.9% | $290,893 +1.9% |
| 2018 | $4,070 | $285,469 +470.9% |
| 2017 | $4,070 +383.3% | $50,000 +127.3% |
| 2016 | $842 | $22,000 |
Find assessor info on the county website
Neighborhood: 32712
Nearby homes
- $634,0004 bd3 ba3.2k sqft1153 Spinning Wheel, Apopka, FL 32712Sold
- $551,0004 bd3 ba2.7k sqft1161 Spinning Wheel Dr, Apopka, FL 32712Sold

- $640,2005 bd4 ba3.8k sqft1145 Spinning Wheel Dr, Apopka, FL 32712Off Market
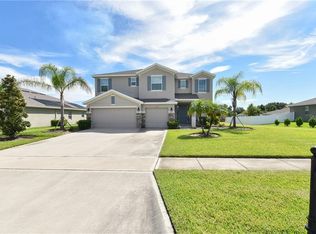
- $510,0004 bd3 ba2.7k sqft1102 Rock Creek St, Apopka, FL 32712Sold

- $506,3004 bd2 ba2.4k sqft1094 Rock Creek St, Apopka, FL 32712Off Market
- $629,9004 bd3 ba3k sqft1169 Spinning Wheel Dr, Apopka, FL 32712Off Market
- $519,7004 bd2 ba2.4k sqft1110 Rock Creek St, Apopka, FL 32712Off Market
- $504,8004 bd2 ba2.4k sqft1137 Spinning Wheel Dr, Apopka, FL 32712Off Market
Nearby schools
GreatSchools rating
- 8/10Kelly Park SchoolGrades: PK-8Distance: 0.3 mi
- 4/10Apopka High SchoolGrades: 9-12Distance: 4 mi
Get a cash offer in 3 minutes
Find out how much your home could sell for in as little as 3 minutes with a no-obligation cash offer.
Estimated market value
$638,000
Get a cash offer in 3 minutes
Find out how much your home could sell for in as little as 3 minutes with a no-obligation cash offer.
Estimated market value
$638,000
- Florida
- Orange County
- Apopka
- 32712
- 1153 SPINNING WHEEL DRIVE
Nearby cities
Nearby neighborhoods
Nearby zip codes
Other Apopka Topics
