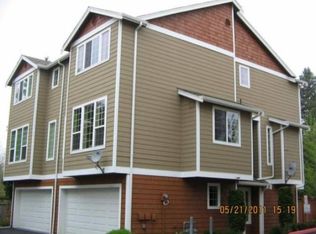
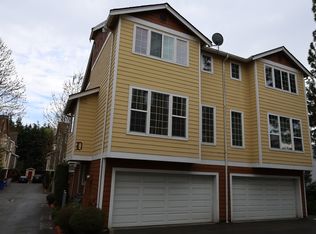
This townhouse offers 3 bedrooms and 2.5 bathrooms in a practical layout. The home is situated in Kent and provides a solid foundation for buyers seeking straightforward residential space. The interior includes three bedrooms and two and a half bathrooms distributed throughout the townhouse. The floor plan accommodates multiple occupants comfortably with dedicated sleeping areas and adequate bathroom facilities for daily living. Schedule a showing to see this property in person and determine if it meets your needs. This is a Fannie Mae HomePath property.
Active
Listed by: RE/MAX Integrity • Sheri Goldman
$514,900
11023 SE 240th Street, Kent, WA 98031
3beds
1,596sqft
Townhouse
Built in 2005
-- sqft lot
$-- Zestimate®
$323/sqft
$495/mo HOA
What's special
Practical layoutDedicated sleeping areasAdequate bathroom facilities
- 5 days |
- 153 |
- 10 |
Zillow last checked:
Listing updated:
Offers reviewed: Jul 06
Listed by:
Sheri Goldman,
RE/MAX Integrity
Source: NWMLS as distributed by MLS GRID,MLS#: 2548551
Loading...
Facts & features
Interior
Bedrooms & bathrooms
- Bedrooms: 3
- Bathrooms: 4
- Full bathrooms: 2
- 3/4 bathrooms: 1
- 1/2 bathrooms: 1
- Main level bathrooms: 1
- Main level bedrooms: 1
Primary bedroom
- Level: Third
Bedroom
- Level: Main
Bedroom
- Level: Third
Bathroom full
- Level: Third
Bathroom full
- Level: Third
Bathroom three quarter
- Level: Main
Other
- Level: Second
Dining room
- Level: Second
Kitchen with eating space
- Level: Second
Living room
- Level: Second
Utility room
- Level: Second
Heating
- Fireplace, Recirculation Pump, Electric, Natural Gas
Cooling
- None
Appliances
- Included: Dishwasher, Dryer, Refrigerator, Stove(s)/Range(s), Washer, Dishwasher(s), Dryer(s), Refrigerator(s), Washer(s), Cooking-Gas
Features
- Flooring: Ceramic Tile, Hardwood, Laminate, Carpet
- Windows: Insulated Windows
- Number of fireplaces: 1
- Fireplace features: Gas, Main Level: 1, Fireplace
Interior area
- Total structure area: 1,596
- Total interior livable area: 1,596 sqft
Property
Parking
- Total spaces: 2
- Parking features: Individual Garage
- Has garage: Yes
- Covered spaces: 2
Features
- Levels: Multi/Split
- Patio & porch: Cooking-Gas, End Unit, Fireplace, Ground Floor, Insulated Windows, Primary Bathroom
Details
- Parcel number: 4214520080
- Special conditions: Standard
Construction
Type & style
- Home type: Townhouse
- Architectural style: Townhouse
- Property subtype: Townhouse
Materials
- Wood Products
- Roof: Composition
Condition
- Year built: 2005
Utilities & green energy
- Electric: Company: PSE
- Sewer: Company: City of Kent
- Water: Company: City of Kent
Green energy
- Energy efficient items: Insulated Windows
Community & HOA
Community
- Subdivision: East Hill
HOA
- Services included: Common Area Maintenance, Maintenance Grounds, Road Maintenance
- HOA fee: $495 monthly
Location
- Region: Kent
Financial & listing details
- Price per square foot: $323/sqft
- Annual tax amount: $4,748
- Offers reviewed: 07/06/2026
- Date on market: 6/30/2026
- Cumulative days on market: 6 days
- Listing terms: Conventional
- Inclusions: Dishwasher(s), Dryer(s), Refrigerator(s), Stove(s)/Range(s), Washer(s)
Estimated market value
Not available
Estimated sales range
Not available
$3,203/mo
Price history
| Date | Event | Price |
|---|---|---|
| 7/1/2026 | Listed for sale | $514,900+14.4%$323/sqft |
Source: | ||
| 4/29/2021 | Sold | $450,000+80.1%$282/sqft |
Source: | ||
| 12/21/2015 | Sold | $249,900+42.8%$157/sqft |
Source: Agent Provided Report a problem | ||
| 7/27/2012 | Listing removed | $175,000$110/sqft |
Source: Windermere Real Estate/PSK, Inc. #385857 Report a problem | ||
| 7/26/2012 | Price change | $175,000+29.6%$110/sqft |
Source: Windermere Real Estate/PSK, Inc. #385857 Report a problem | ||
| 7/7/2012 | Listed for sale | $135,000+3.8%$85/sqft |
Source: Preview Properties, Inc. #377679 Report a problem | ||
| 12/29/2011 | Sold | $130,000-2.2%$81/sqft |
Source: Agent Provided Report a problem | ||
| 9/7/2011 | Listing removed | $132,900$83/sqft |
Source: Absolute Mortgage a Division of Pinnacle Capital Mortgage Corp. #210961 Report a problem | ||
| 7/9/2011 | Price change | $132,900-4.4%$83/sqft |
Source: Metropolitan Mortgage a Division of Pinnacle Capital Mortgage Corp WA CL-81395 Equal Housing Lender #210961 Report a problem | ||
| 7/8/2011 | Listing removed | $1,550$1/sqft |
Source: Windermere Property Management/WPM South, L.L.C. #GE 11023 Report a problem | ||
| 6/27/2011 | Listed for rent | $1,550$1/sqft |
Source: Windermere Property Management/WPM South, L.L.C. #GE 11023 Report a problem | ||
| 6/27/2011 | Price change | $139,000-7.3%$87/sqft |
Source: Metropolitan Realty Group, Inc #101185 Report a problem | ||
| 1/13/2011 | Price change | $150,000+11.1%$94/sqft |
Source: Metropolitan Realty Group, Inc #101185 Report a problem | ||
| 1/9/2011 | Listed for sale | $135,000$85/sqft |
Source: Metropolitan Realty Group, Inc #101185 Report a problem | ||
Public tax history
Tax history is unavailable.
Monthly payment
Est. payment$--/mo
Payment breakdown
Explore the cost of this home by adjusting the details. Changes won't be saved.All calculations are estimates and provided by Zillow, Inc. for informational purposes only. Actual amounts may vary.
HOA fees may include property taxes on listings classified as Co-Ops. Contact the listing agent and/or owner for fee details.
Mortgage interest rates are dependent on a number of factors, including credit score, down payment, and repayment length. Interest rate data provided by Zillow Group Marketplace, Inc. as of 1/1/1970 from various mortgage lenders with which we have lead or other similar arrangements; the Estimated Payment is an average of those rates.
See how much you could borrow to make a competitive offer.
Climate risks
Neighborhood: 98031
Nearby schools
GreatSchools rating
- 6/10Martin Sortun Elementary SchoolGrades: PK-5Distance: 1.2 mi
- 7/10Meridian Middle SchoolGrades: 6-8Distance: 0.8 mi
- 4/10Kentwood High SchoolGrades: 9-12Distance: 3.6 mi
A local agent can set up tours, give advice and negotiate with sellers.
- Washington
- King County
- Kent
- 98031
- 11023 SE 240th Street