This 1,934 square foot, 2-bedroom, 2-bath ranch half-duplex is a true masterpiece--a showstopper in every sense. Built with craftsmanship and filled with custom, artistic finishes, this one-of-a-kind home blends beauty, function, and quality at every turn. The full brick exterior is paired with Anderson vinyl-clad thermal pane windows for lasting curb appeal and energy efficiency. Inside, you'll find engineered hardwood floors, porcelain tile in the bathrooms and laundry room, solid core doors, and custom glazed trim throughout. The kitchen is a chef's dream, featuring quartz countertops and backsplash, custom cabinetry, KitchenAid stainless steel appliances including a built-in oven and gas cooktop, Fisher Paykel dishwasher, and a pantry. The great room is truly unforgettable with its 12-foot pecky cypress wood ceilings, custom beams, faux painting, and a gas fireplace with stone surround. A hand-painted mural and tray ceiling with recessed lighting create a dramatic and welcoming entryway. The spacious primary suite includes a walk-in shower with body sprays and premium finishes. Additional features include a heated 2-car attached garage with epoxy flooring, custom built-in storage, and pull-down attic access. The professionally landscaped yard showcases an expanded paver patio, underground irrigation system, landscape lighting, gutter guards, border magic edging, and a decorative paver walkway from the driveway to the front door. The home also includes a steam humidifier, reverse osmosis system, and stainless steel garbage disposal. Enjoy true maintenance-free living with an HOA that covers lawn care, snow removal, irrigation water, shrub trimming, fertilization, and weed control--all for just 200/month. This home is a rare opportunity to own a show-quality property that stands apart in both design and detail.
Closed
$550,000
11024 Lake Central Dr, Saint John, IN 46373
2beds
1,934sqft
Half Duplex
Built in 2015
6,054 Square Feet Lot
$-- Zestimate®
$284/sqft
$2,728 Estimated rent
Home value
Not available
Estimated sales range
Not available
$2,728/mo
Zestimate® history
Owner options
List your home for rent
$2,728/mo
Rent Zestimate®
Find your next renter with Zillow Rental Manager. Plus, with online applications, you can quickly screen prospective tenants – for free.
$2,728/mo
Rent Zestimate®
Refinance and save
$3,647/mo
Est. payment
Refinancing to a lower rate could help reduce your monthly payments and save thousands over the life of the loan.
$3,647/mo
Est. payment
Explore your selling options
Work with a Zillow partner agent
Leverage their expertise and Zillow's premium Showcase listings to get your home seen by more buyers.
Get startedList with your own agent
Get your home in front of millions of buyers by listing it on Zillow.
Learn how to do itSell it yourself
Take full control of how buyers see your home on Zillow by listing For Sale by Owner (FSBO).
List your homeWhat's special
Zillow last checked:
Listing updated:
Listed by:
Renee Egnatz,
McColly Real Estate 219-322-5508
Bought with:
Heather Bognar, RB21000308
Rose Real Estate
Source: NIRA as distributed by MLS GRID,MLS#: 839757
Facts & features
Interior
Bedrooms & bathrooms
- Bedrooms: 2
- Bathrooms: 3
- Full bathrooms: 2
- 3/4 bathrooms: 1
Rooms
- Room types: Bedroom 2, Primary Bedroom, Living Room, Laundry, Kitchen, Dining Room
Primary bedroom
- Area: 240
- Dimensions: 20.0 x 12.0
Bedroom 2
- Area: 154
- Dimensions: 14.0 x 11.0
Dining room
- Area: 264
- Dimensions: 12.0 x 22.0
Kitchen
- Area: 144
- Dimensions: 12.0 x 12.0
Laundry
- Area: 63
- Dimensions: 9.0 x 7.0
Living room
- Area: 352
- Dimensions: 16.0 x 22.0
Heating
- Forced Air, Natural Gas
Appliances
- Included: Built-In Gas Range, Water Softener Owned, Washer, Stainless Steel Appliance(s), Range Hood, Refrigerator, Other, Microwave, Gas Water Heater, Gas Cooktop, Dishwasher, Disposal, Dryer
- Laundry: Laundry Room, Sink
Features
- Cathedral Ceiling(s), Walk-In Closet(s), Recessed Lighting, Pantry, Open Floorplan, His and Hers Closets, High Ceilings, Granite Counters, Entrance Foyer, Double Vanity, Ceiling Fan(s)
- Has basement: No
- Number of fireplaces: 1
- Fireplace features: Great Room
Interior area
- Total structure area: 1,934
- Total interior livable area: 1,934 sqft
- Finished area above ground: 1,934
Property
Parking
- Total spaces: 2
- Parking features: Attached, Heated Garage, Garage Faces Front, Garage Door Opener
- Attached garage spaces: 2
Features
- Levels: One
- Patio & porch: Front Porch, Patio
- Exterior features: Lighting, Private Yard
- Pool features: None
- Has view: Yes
- View description: Neighborhood, Trees/Woods
Lot
- Size: 6,054 Square Feet
- Features: Back Yard, Wooded, Sprinklers In Rear, Sprinklers In Front, Landscaped, Front Yard
Details
- Parcel number: 451121352003000035
- Special conditions: None
Construction
Type & style
- Home type: SingleFamily
- Property subtype: Half Duplex
- Attached to another structure: Yes
Condition
- New construction: No
- Year built: 2015
Utilities & green energy
- Sewer: Public Sewer
- Water: Public
- Utilities for property: Cable Connected, Water Connected, Sewer Connected, Natural Gas Connected, Electricity Connected
Community & HOA
Community
- Security: Smoke Detector(s), Security System
- Subdivision: Meyers Add
HOA
- Has HOA: Yes
- Amenities included: Maintenance Grounds, Snow Removal
- Services included: Maintenance Grounds, Snow Removal
- HOA fee: $180 monthly
- HOA name: Dancing Waters Townhome Association
- HOA phone: 219-558-0710
Location
- Region: Saint John
Financial & listing details
- Price per square foot: $284/sqft
- Tax assessed value: $455,700
- Annual tax amount: $4,260
- Date on market: 5/29/2026
- Listing agreement: Exclusive Right To Sell
- Listing terms: Cash,Conventional
Price history
| Date | Event | Price |
|---|---|---|
| 5/29/2026 | Sold | $550,000$284/sqft |
Source:  NIRA as distributed by MLS GRID #839757 Report a problem NIRA as distributed by MLS GRID #839757 Report a problem | ||
| 5/29/2026 | Pending sale | $550,000$284/sqft |
Source: NIRA as distributed by MLS GRID #839757 Report a problem | ||
| 10/14/2025 | Listing removed | $550,000$284/sqft |
Source:  MRED as distributed by MLS GRID #12386329 Report a problem MRED as distributed by MLS GRID #12386329 Report a problem | ||
| 9/9/2025 | Price change | $550,000-4.3%$284/sqft |
Source: NIRA as distributed by MLS GRID #822007 Report a problem | ||
| 8/15/2025 | Price change | $575,000-1.7%$297/sqft |
Source: NIRA as distributed by MLS GRID #822007 Report a problem | ||
| 6/5/2025 | Listed for sale | $585,000+38.6%$302/sqft |
Source: NIRA as distributed by MLS GRID #822007 Report a problem | ||
| 6/28/2017 | Sold | $422,181$218/sqft |
Source: Public Record Report a problem | ||
Public tax history
| Year | Property taxes | Tax assessment |
|---|---|---|
| 2025 | $4,260 +2.6% | $416,200 -8.7% |
| 2024 | $4,150 -2.5% | $455,700 +2.5% |
| 2023 | $4,258 +1.7% | $444,500 +9.2% |
| 2022 | $4,186 -4.3% | $407,000 -0.1% |
| 2021 | $4,373 +0% | $407,400 -1.7% |
| 2020 | $4,373 -9.8% | $414,400 +6.3% |
| 2019 | $4,847 +4.7% | $389,700 -5.2% |
| 2018 | $4,631 | $410,900 +23.8% |
| 2017 | -- | $332,000 +86.9% |
| 2016 | -- | $177,600 |
Find assessor info on the county website
Neighborhood: 46373
Nearby homes
- $461,9002 bd2 ba1.8k sqft11014 Lake Central Dr, Saint John, IN 46373Off Market
- $2,3008.65 Acres8325 Wicker Ave, Saint John, IN 46373Off Market
- $431,8002 bd2 ba1.9k sqft10956 Lake Central Dr, Saint John, IN 46373Off Market
- $397,5002 bd2 ba1.8k sqft11044 Lake Central Dr, Saint John, IN 46373Sold
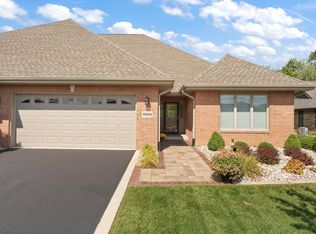
- $462,9002 bd2 ba1.9k sqft10946 Lake Central Dr, Saint John, IN 46373Off Market
- $409,0002 bd2 ba1.8k sqft11054 Lake Central Dr, Saint John, IN 46373Sold
- $447,1002 bd2 ba1.8k sqft11033 Lake Central Dr, Saint John, IN 46373Off Market
- $445,2002 bd2 ba1.8k sqft11013 Lake Central Dr, Saint John, IN 46373Off Market
Nearby schools
GreatSchools rating
- 7/10James High Watson Elementary SchoolGrades: PK-4Distance: 0.8 mi
- 8/10Michael Grimmer Middle SchoolGrades: 5-8Distance: 0.9 mi
- 9/10Lake Central High SchoolGrades: 9-12Distance: 0.3 mi


Get pre-qualified for a loan
At Zillow Home Loans, we can pre-qualify you in as little as 5 minutes with no impact to your credit score.An equal housing lender. NMLS #10287.
- Indiana
- Lake County
- Saint John
- 46373
- 11024 Lake Central Dr
Nearby cities
Nearby zip codes
Other Saint John Topics
