GENEROUS PRICE DROP!!!! Nestled in the serene Dancing Waters neighborhood, this 2 bedroom, 2 bath + office, ALL BRICK, super clean townhome offers comfort, style, and sophistication. The dine - in kitchen is complete with custom cabinets, granite countertops and stainless appliances making this space perfect for family dinner and the entertaining of guests. This great room is a versatile entertainment space where your creativity knows no bounds. Indulge in the elegance of your master ensuite, complete with walk in closet, heated bathroom floors and ceramic shower. Outside you will find your own peaceful paradise that offers tranquility and seclusion, paver patio and a personally designed gas firepit. Appreciate the convenience of custom remote blinds, office-built ins, a smart thermostat, and the finished garage w/ heat and attic storage.
Closed
$397,500
11044 Lake Central Dr, Saint John, IN 46373
2beds
1,840sqft
Townhouse
Built in 2015
5,723 Square Feet Lot
$427,800 Zestimate®
$216/sqft
$2,605 Estimated rent
Home value
$427,800
$406,000 - $449,000
$2,605/mo
Zestimate® history
Owner options
List your home for rent
$2,605/mo
Rent Zestimate®
Find your next renter with Zillow Rental Manager. Plus, with online applications, you can quickly screen prospective tenants – for free.
$2,605/mo
Rent Zestimate®
Refinance and save
$2,205/mo
Est. payment
Refinancing to a lower rate could help reduce your monthly payments and save thousands over the life of the loan.
$2,205/mo
Est. payment
Explore your selling options
Work with a Zillow partner agent
Leverage their expertise and Zillow's premium Showcase listings to get your home seen by more buyers.
Get startedList with your own agent
Get your home in front of millions of buyers by listing it on Zillow.
Learn how to do itSell it yourself
Take full control of how buyers see your home on Zillow by listing For Sale by Owner (FSBO).
List your homeWhat's special
Zillow last checked:
Listing updated:
Listed by:
Rita Keelan Bais,
Better Homes and Gardens Real 219-365-8000
Bought with:
Jennifer Anderson, RB21000657
McColly Real Estate
Traci Van Gundy, RB18000719
McColly Real Estate
Source: NIRA as distributed by MLS GRID,MLS#: 540039
Facts & features
Interior
Bedrooms & bathrooms
- Bedrooms: 2
- Bathrooms: 2
- Full bathrooms: 1
- 3/4 bathrooms: 1
Rooms
- Room types: Bathroom, Primary Bedroom, Living Room, Office, Kitchen, Laundry, Dining Room, Bedroom 2
Primary bedroom
- Area: 288
- Dimensions: 24.0 x 12.0
Bedroom 2
- Area: 144
- Dimensions: 12.0 x 12.0
Dining room
- Description: 0.00 x 0.00
- Area: 0
- Dimensions: 0.0 x 0.0
Kitchen
- Area: 240
- Dimensions: 20.0 x 12.0
Laundry
- Area: 99
- Dimensions: 9.0 x 11.0
Living room
- Area: 308
- Dimensions: 22.0 x 14.0
Office
- Area: 120
- Dimensions: 10.0 x 12.0
Heating
- Humidity Control, Natural Gas, Other
Appliances
- Included: Dishwasher, Washer, Water Softener Owned, Refrigerator, Microwave, Dryer, Disposal
- Laundry: Gas Dryer Hookup, Washer Hookup, Sink, Main Level, Laundry Room
Features
- Tray Ceiling(s), Smart Thermostat, Soaking Tub, Open Floorplan, Granite Counters, High Ceilings, Breakfast Bar, Eat-in Kitchen, Double Vanity, Country Kitchen, Ceiling Fan(s)
- Has basement: No
- Attic: Permanent Stairs
- Number of fireplaces: 1
- Fireplace features: Fire Pit, Living Room, Great Room
Interior area
- Total structure area: 1,840
- Total interior livable area: 1,840 sqft
- Finished area above ground: 1,840
Property
Parking
- Total spaces: 2
- Parking features: Attached, Garage Door Opener, Other, Heated Garage
- Attached garage spaces: 2
Features
- Levels: One
- Patio & porch: Patio
- Exterior features: Fire Pit, Lighting
- Has spa: Yes
- Spa features: Bath
- Frontage length: 54
Lot
- Size: 5,723 Square Feet
- Dimensions: 54 x 106
- Features: Back Yard, Wooded, Sprinklers In Front, Sprinklers In Rear, Paved, Landscaped, Level, Front Yard
Details
- Parcel number: 451121352002000035
- Special conditions: Agent Owned
Construction
Type & style
- Home type: Townhouse
- Architectural style: Ranch
- Property subtype: Townhouse
Condition
- New construction: No
- Year built: 2015
Utilities & green energy
- Water: Public
- Utilities for property: Cable Connected, Sewer Connected, Natural Gas Connected, Electricity Connected
Community & HOA
Community
- Features: Curbs
- Subdivision: Meyers Add
HOA
- Has HOA: Yes
- Services included: Insurance, Snow Removal, Maintenance Grounds
- HOA fee: $200 monthly
- HOA name: Dancing Waters ~ Melissa
- HOA phone: 219-558-0710
Location
- Region: Saint John
Financial & listing details
- Price per square foot: $216/sqft
- Tax assessed value: $408,900
- Annual tax amount: $4,276
- Date on market: 7/8/2024
- Listing agreement: Exclusive Right To Sell
- Listing terms: Cash,Other,VA Loan,FHA,Conventional
- Road surface type: Paved
Price history
| Date | Event | Price |
|---|---|---|
| 7/8/2024 | Sold | $397,500-0.6%$216/sqft |
Source:  NIRA as distributed by MLS GRID #540039 Report a problem NIRA as distributed by MLS GRID #540039 Report a problem | ||
| 6/1/2024 | Price change | $399,900-3.6%$217/sqft |
Source: NIRA as distributed by MLS GRID #540039 Report a problem | ||
| 4/10/2024 | Price change | $414,900-2.4%$225/sqft |
Source: NIRA as distributed by MLS GRID #540039 Report a problem | ||
| 3/20/2024 | Price change | $424,900-1.2%$231/sqft |
Source: NIRA as distributed by MLS GRID #540039 Report a problem | ||
| 3/8/2024 | Price change | $429,900-1.1%$234/sqft |
Source: NIRA as distributed by MLS GRID #540039 Report a problem | ||
| 10/11/2023 | Listed for sale | $434,900$236/sqft |
Source: NIRA as distributed by MLS GRID #540039 Report a problem | ||
Public tax history
| Year | Property taxes | Tax assessment |
|---|---|---|
| 2025 | $4,176 +2.6% | $408,900 -8.7% |
| 2024 | $4,068 -3.8% | $447,700 +2.5% |
| 2023 | $4,231 +1.7% | $436,700 +9.1% |
| 2022 | $4,159 -4.1% | $400,100 -0.1% |
| 2021 | $4,336 +23.3% | $400,500 -1.5% |
| 2020 | $3,518 -8.3% | $406,700 +27.7% |
| 2019 | $3,837 +1% | $318,600 -3.5% |
| 2018 | $3,801 | $330,300 +1.8% |
| 2017 | -- | $324,500 +115.3% |
| 2016 | -- | $150,700 |
Find assessor info on the county website
Neighborhood: 46373
Nearby homes
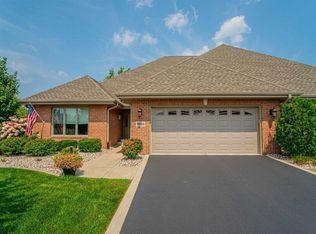
- $409,0002 bd2 ba1.8k sqft11054 Lake Central Dr, Saint John, IN 46373Sold
- $550,0002 bd3 ba1.9k sqft11024 Lake Central Dr, Saint John, IN 46373Sold

- $461,9002 bd2 ba1.8k sqft11014 Lake Central Dr, Saint John, IN 46373Off Market
- $2,3008.65 Acres8325 Wicker Ave, Saint John, IN 46373Off Market
- $431,8002 bd2 ba1.9k sqft10956 Lake Central Dr, Saint John, IN 46373Off Market
- $426,0002 bd2 ba1.8k sqft11043 Lake Central Dr, Saint John, IN 46373Off Market
- $447,1002 bd2 ba1.8k sqft11033 Lake Central Dr, Saint John, IN 46373Off Market
- $401,9002 bd2 ba1.7k sqft8310 Meadow Ln, Saint John, IN 46373Off Market
Nearby schools
GreatSchools rating
- 7/10James High Watson Elementary SchoolGrades: PK-4Distance: 0.8 mi
- 8/10Michael Grimmer Middle SchoolGrades: 5-8Distance: 0.9 mi
- 9/10Lake Central High SchoolGrades: 9-12Distance: 0.3 mi
Schools provided by the listing agent
- Elementary: Kolling Elementary School
- Middle: Clark Middle School
- High: Lake Central High School
Source: NIRA as distributed by MLS GRID. This data may not be complete. We recommend contacting the local school district to confirm school assignments for this home.
Get a cash offer in 3 minutes
Find out how much your home could sell for in as little as 3 minutes with a no-obligation cash offer.
Estimated market value
$427,800
Get a cash offer in 3 minutes
Find out how much your home could sell for in as little as 3 minutes with a no-obligation cash offer.
Estimated market value
$427,800
- Indiana
- Lake County
- Saint John
- 46373
- 11044 Lake Central Dr
Nearby cities
Nearby zip codes
Other Saint John Topics
