Elegant, cozy, no maintenance, well-built single story townhome in small community of owners. No basement means no sump pump, and no stairs! Enjoy some of the best restaurants in Saint John, just around the corner! There is a dedicated office with French doors, which can be transformed into a third bedroom. The Large kitchen with granite counters and peninsula are perfect for entertaining. Large, custom picture windows show views of wildlife and sunsets, and add lots of natural lighting. Double sized paved patio area for grilling, container gardening, or lounging couches, with a mix of sun and shade are perfect for entertaining or relaxing. Mature and manicured landscaping allow privacy from neighbors. First corner unit has a large wrap around yard. Invisible dog fence stays with unit. Nice size Owner's bedroom features en suite bath with walk in custom shower, and double closets. Full size second bath with soaking tub conveniently near 2nd bedroom. The Corner gas flame fireplace in the living room has multiple fan speeds to heat the entire living area on cold winter evenings. Two car garage easily accommodates vehicles along with workbench, garage cabinets, and Attic for ample storage space. Other features include all SS Appliances, Washer, Dryer. Stay, Owned Water Softener, Accent lighting, Extra Wide Trim throughout, Custom Pull- Out Cabinet storage in Kitchen, Custom Tall Kitchen Cabinets, Granite counter tops, Beautiful Hand-scraped, Wood Floors, A Freshly painted front door, welcomes you home!
Closed
$409,000
11054 Lake Central Dr, Saint John, IN 46373
2beds
1,840sqft
Townhouse
Built in 2015
5,706 Square Feet Lot
$433,100 Zestimate®
$222/sqft
$2,605 Estimated rent
Home value
$433,100
$411,000 - $455,000
$2,605/mo
Zestimate® history
Owner options
List your home for rent
$2,605/mo
Rent Zestimate®
Find your next renter with Zillow Rental Manager. Plus, with online applications, you can quickly screen prospective tenants – for free.
$2,605/mo
Rent Zestimate®
Refinance and save
$2,779/mo
Est. payment
Refinancing to a lower rate could help reduce your monthly payments and save thousands over the life of the loan.
$2,779/mo
Est. payment
Explore your selling options
Work with a Zillow partner agent
Leverage their expertise and Zillow's premium Showcase listings to get your home seen by more buyers.
Get startedList with your own agent
Get your home in front of millions of buyers by listing it on Zillow.
Learn how to do itSell it yourself
Take full control of how buyers see your home on Zillow by listing For Sale by Owner (FSBO).
List your homeWhat's special
Zillow last checked:
Listing updated:
Listed by:
Brenda Spitz,
McColly Real Estate 219-322-5508
Bought with:
Rita Keelan Bais, RB14047582
Better Homes and Gardens Real
Source: NIRA as distributed by MLS GRID,MLS#: 540188
Facts & features
Interior
Bedrooms & bathrooms
- Bedrooms: 2
- Bathrooms: 2
- Full bathrooms: 1
- 3/4 bathrooms: 1
Rooms
- Room types: Bathroom, Den, Primary Bedroom, Living Room, Laundry, Kitchen, Bedroom 2
Primary bedroom
- Area: 288
- Dimensions: 24.0 x 12.0
Bedroom 2
- Area: 156
- Dimensions: 13.0 x 12.0
Den
- Area: 99
- Dimensions: 11.0 x 9.0
Kitchen
- Area: 240
- Dimensions: 20.0 x 12.0
Laundry
- Area: 99
- Dimensions: 11.0 x 9.0
Living room
- Area: 308
- Dimensions: 22.0 x 14.0
Heating
- Forced Air, Natural Gas, Humidity Control
Appliances
- Included: Dishwasher, Washer, Water Softener Owned, Refrigerator, Other, Dryer, Disposal
- Laundry: Main Level
Features
- Primary Downstairs
- Windows: Blinds, Window Treatments
- Has basement: No
- Number of fireplaces: 1
- Fireplace features: Gas, Living Room, Great Room
Interior area
- Total structure area: 1,840
- Total interior livable area: 1,840 sqft
- Finished area above ground: 1,840
Property
Parking
- Total spaces: 2
- Parking features: Attached, Direct Access, Storage, Inside Entrance, Heated Garage, Garage Door Opener
- Attached garage spaces: 2
Features
- Levels: One
- Patio & porch: Patio
- Exterior features: Private Yard
- Fencing: Electric,Fenced,Invisible
- Has view: Yes
- View description: Neighborhood
- Frontage length: 54
Lot
- Size: 5,706 Square Feet
- Dimensions: 54 x 106
- Features: Corner Lot, Sprinklers In Front, Sprinklers In Rear, Landscaped
Details
- Parcel number: 451121352001000035
Construction
Type & style
- Home type: Townhouse
- Architectural style: Bungalow,Other
- Property subtype: Townhouse
Condition
- New construction: No
- Year built: 2015
Utilities & green energy
- Sewer: Public Sewer
- Water: Public, Well
- Utilities for property: Cable Available, Natural Gas Available, Electricity Available
Community & HOA
Community
- Features: Curbs, Sidewalks
- Subdivision: Meyers Add
HOA
- Has HOA: Yes
- Amenities included: Landscaping
- Services included: Maintenance Grounds, Snow Removal
- HOA fee: $200 monthly
- HOA name: Dancing waters Townhome assoc Melissa
- HOA phone: 219-558-0710
Location
- Region: Saint John
Financial & listing details
- Price per square foot: $222/sqft
- Tax assessed value: $408,300
- Annual tax amount: $3,890
- Date on market: 7/22/2024
- Listing agreement: Exclusive Right To Sell
- Listing terms: Cash,VA Loan,FHA,Conventional
Price history
| Date | Event | Price |
|---|---|---|
| 7/22/2024 | Sold | $409,000-2.4%$222/sqft |
Source:  NIRA as distributed by MLS GRID #540188 Report a problem NIRA as distributed by MLS GRID #540188 Report a problem | ||
| 6/25/2024 | Contingent | $419,000$228/sqft |
Source: NIRA as distributed by MLS GRID #540188 Report a problem | ||
| 6/9/2024 | Price change | $419,000-1.2%$228/sqft |
Source: NIRA as distributed by MLS GRID #540188 Report a problem | ||
| 3/21/2024 | Price change | $424,000-1.2%$230/sqft |
Source: NIRA as distributed by MLS GRID #540188 Report a problem | ||
| 3/8/2024 | Price change | $429,000-1.2%$233/sqft |
Source: NIRA as distributed by MLS GRID #540188 Report a problem | ||
| 10/16/2023 | Listed for sale | $434,000+22.3%$236/sqft |
Source: NIRA as distributed by MLS GRID #540188 Report a problem | ||
| 10/28/2020 | Sold | $355,000+6%$193/sqft |
Source: NIRA as distributed by MLS GRID #481504 Report a problem | ||
| 9/29/2017 | Sold | $335,000$182/sqft |
Source: Public Record Report a problem | ||
Public tax history
| Year | Property taxes | Tax assessment |
|---|---|---|
| 2025 | $3,886 +2.6% | $408,300 -2.8% |
| 2024 | $3,787 -2.7% | $419,900 +2.5% |
| 2023 | $3,890 +2% | $409,800 +9% |
| 2022 | $3,813 -10.1% | $376,100 +0.1% |
| 2021 | $4,244 +23.8% | $375,600 -6.9% |
| 2020 | $3,429 -8.4% | $403,600 +27.6% |
| 2019 | $3,744 +3.2% | $316,300 -3.5% |
| 2018 | $3,627 | $327,900 +1.7% |
| 2017 | -- | $322,400 +112.9% |
| 2016 | -- | $151,400 |
Find assessor info on the county website
Neighborhood: 46373
Nearby homes
- $397,5002 bd2 ba1.8k sqft11044 Lake Central Dr, Saint John, IN 46373Sold
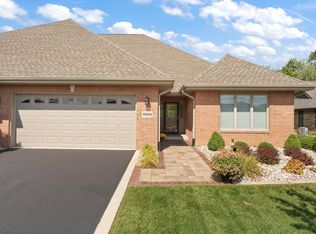
- $550,0002 bd3 ba1.9k sqft11024 Lake Central Dr, Saint John, IN 46373Sold

- $461,9002 bd2 ba1.8k sqft11014 Lake Central Dr, Saint John, IN 46373Off Market
- $428,0002 bd2 ba1.8k sqft11043 Lake Central Dr, Saint John, IN 46373Off Market

- $2,3008.65 Acres8325 Wicker Ave, Saint John, IN 46373Off Market
- $450,7002 bd2 ba1.8k sqft11033 Lake Central Dr, Saint John, IN 46373Off Market
- $431,8002 bd2 ba1.9k sqft10956 Lake Central Dr, Saint John, IN 46373Off Market
- $403,3002 bd2 ba1.7k sqft8310 Meadow Ln, Saint John, IN 46373Off Market
Nearby schools
GreatSchools rating
- 7/10James High Watson Elementary SchoolGrades: PK-4Distance: 0.8 mi
- 8/10Michael Grimmer Middle SchoolGrades: 5-8Distance: 0.9 mi
- 9/10Lake Central High SchoolGrades: 9-12Distance: 0.2 mi
Schools provided by the listing agent
- High: Lake Central High School
Source: NIRA as distributed by MLS GRID. This data may not be complete. We recommend contacting the local school district to confirm school assignments for this home.
Get a cash offer in 3 minutes
Find out how much your home could sell for in as little as 3 minutes with a no-obligation cash offer.
Estimated market value
$433,100
Get a cash offer in 3 minutes
Find out how much your home could sell for in as little as 3 minutes with a no-obligation cash offer.
Estimated market value
$433,100
- Indiana
- Lake County
- Saint John
- 46373
- 11054 Lake Central Dr
Nearby cities
Nearby zip codes
Other Saint John Topics
