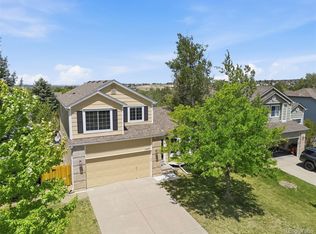
When you arrive at your new home in Parker's highly desirable Canterberry Crossing neighborhood, you'll be welcomed by the quiet cul-de-sac location of this well loved home. Whether you enter through the front door or the spacious two car attached garage, the main level features both a formal living room and a family room, complete with a gas fireplace. The open kitchen features an island and granite countertops. You'll find a bathroom and laundry on this first floor, complete with storage and your new washer and dryer included. Upstairs are the primary suite, with dual vanities, three additional bedrooms, and a second full bath. The basement offers a blank canvas for your imagination. The two spacious decks overlook a beautiful fenced yard with mature trees and lots of places to relax, read, or just hang out. The breathtaking mountain views from the upper deck, will remind you with every gorgeous sunset why you live in Colorado. Unwind and recharge in this inviting and tranquil retreat. There is a unique She-Shed, currently used as an inspiring office. Conveniently located in the heart of Douglas County, with access to downtown, the airport, and two nearby reservoirs. Explore the many trails and bike paths that connect to parks, pools, downtown Parker, and the Cherry Creek trail system. Pioneer Elementary School is just around the corner, and the Parker Arts Culture & Events Center, Library, shops & restaurants, and weekly Parker Farmer's Market, are all within walking distance. Nearby Sulphur and Tallman Gulch trails invite exploration of the area's natural beauty, and it's just minutes away from Black Bear Golf Course. This move-in ready home features a newer furnace, water heater, carpet and paint, and a new roof this year. Don't miss the opportunity to make this home your own. Your next home is here waiting for you. It won't wait for long. Schedule your private showing today!
Sold for $595,000
$595,000
11025 Hill Gail Court, Parker, CO 80138
4beds
2,404sqft
Single Family Residence
Built in 1996
6,534 Square Feet Lot
$584,200 Zestimate®
$248/sqft
$3,280 Estimated rent
Home value
$584,200
$555,000 - $613,000
$3,280/mo
Zestimate® history
Owner options
List your home for rent
$3,280/mo
Rent Zestimate®
Find your next renter with Zillow Rental Manager. Plus, with online applications, you can quickly screen prospective tenants – for free.
$3,280/mo
Rent Zestimate®
Refinance and save
$4,358/mo
Est. payment
Refinancing to a lower rate could help reduce your monthly payments and save thousands over the life of the loan.
$4,358/mo
Est. payment
Explore your selling options
Work with a Zillow partner agent
Leverage their expertise and Zillow's premium Showcase listings to get your home seen by more buyers.
Get startedList with your own agent
Get your home in front of millions of buyers by listing it on Zillow.
Learn how to do itSell it yourself
Take full control of how buyers see your home on Zillow by listing For Sale by Owner (FSBO).
List your homeWhat's special
Zillow last checked:
Listing updated:
Listed by:
Steve Ferraro 303-587-2700,
Compass - Denver
Bought with:
Jacqueline Harlow, 100037237
Colorado Home Realty
Source: REcolorado as distributed by MLS GRID,MLS#: 6156239
Facts & features
Interior
Bedrooms & bathrooms
- Bedrooms: 4
- Bathrooms: 3
- Full bathrooms: 2
- 1/2 bathrooms: 1
- Main level bathrooms: 1
Bedroom
- Level: Upper
Bedroom
- Level: Upper
Bedroom
- Level: Upper
Bedroom
- Level: Upper
Bathroom
- Level: Main
Bathroom
- Level: Upper
Bathroom
- Level: Upper
Family room
- Description: Next To Dining Area With Gas Fireplace
- Level: Main
Great room
- Level: Basement
Kitchen
- Level: Main
Laundry
- Level: Main
Living room
- Level: Main
Heating
- Forced Air
Cooling
- Central Air
Appliances
- Included: Dishwasher, Dryer, Gas Water Heater, Microwave, Oven, Refrigerator, Washer
- Laundry: In Unit
Features
- Granite Counters, Smoke Free
- Flooring: Laminate
- Windows: Double Pane Windows
- Basement: Bath/Stubbed,Sump Pump,Unfinished
- Number of fireplaces: 1
- Fireplace features: Family Room
- Common walls with other units/homes: No Common Walls
Interior area
- Total structure area: 2,404
- Total interior livable area: 2,404 sqft
- Finished area above ground: 1,687
- Finished area below ground: 0
Property
Parking
- Total spaces: 2
- Parking features: Garage - Attached
- Attached garage spaces: 2
Features
- Levels: Two
- Stories: 2
- Entry location: Exterior Access
- Patio & porch: Deck
- Exterior features: Private Yard
- Fencing: Full
- Has view: Yes
- View description: Mountain(s)
Lot
- Size: 6,534 Square Feet
- Features: Cul-De-Sac
- Residential vegetation: Grassed
Details
- Parcel number: R0352013
- Special conditions: Standard
Construction
Type & style
- Home type: SingleFamily
- Architectural style: Contemporary
- Property subtype: Single Family Residence
Materials
- Frame
- Foundation: Concrete Perimeter
- Roof: Composition
Condition
- Updated/Remodeled
- Year built: 1996
Details
- Builder name: Richmond American Homes
Utilities & green energy
- Electric: 110V
- Sewer: Public Sewer
- Water: Public
- Utilities for property: Cable Available, Electricity Connected, Internet Access (Wired), Natural Gas Connected, Phone Available
Community & HOA
Community
- Subdivision: Canterberry Crossing
HOA
- Has HOA: Yes
- Amenities included: Golf Course, Playground, Pool, Tennis Court(s)
- Services included: Maintenance Grounds, Sewer, Snow Removal, Trash
- HOA fee: $800 annually
- HOA name: Canterberry Crossing Master
- HOA phone: 303-841-8658
- Second HOA fee: $265 annually
- Second HOA name: Derby Hill
- Second HOA phone: 303-841-8658
Location
- Region: Parker
Financial & listing details
- Price per square foot: $248/sqft
- Tax assessed value: $525,269
- Annual tax amount: $3,234
- Date on market: 8/3/2024
- Listing terms: Cash,Conventional,FHA,VA Loan
- Exclusions: Personal Property
- Ownership: Individual
- Electric utility on property: Yes
- Road surface type: Paved
Price history
| Date | Event | Price |
|---|---|---|
| 9/6/2024 | Sold | $595,000+0%$248/sqft |
Source:  REcolorado as distributed by MLS GRID #6156239 Report a problem REcolorado as distributed by MLS GRID #6156239 Report a problem | ||
| 8/15/2024 | Pending sale | $594,999$248/sqft |
Source: REcolorado as distributed by MLS GRID #6156239 Report a problem | ||
| 8/3/2024 | Listed for sale | $594,999+246.9%$248/sqft |
Source: REcolorado as distributed by MLS GRID #6156239 Report a problem | ||
| 6/7/1999 | Sold | $171,500+15.7%$71/sqft |
Source: Public Record Report a problem | ||
| 6/13/1996 | Sold | $148,270$62/sqft |
Source: Public Record Report a problem | ||
Public tax history
| Year | Property taxes | Tax assessment |
|---|---|---|
| 2025 | $2,610 -19.3% | $32,830 -18.5% |
| 2024 | $3,234 +29% | $40,270 -1% |
| 2023 | $2,506 -4% | $40,660 +40.3% |
| 2022 | $2,610 | $28,990 -2.8% |
| 2021 | -- | $29,830 +10.4% |
| 2020 | $2,391 +8.4% | $27,010 |
| 2019 | $2,206 0% | $27,010 +11.9% |
| 2018 | $2,206 +7.8% | $24,140 |
| 2017 | $2,047 +7% | $24,140 +9% |
| 2016 | $1,913 -1.8% | $22,140 |
| 2015 | $1,948 +7.7% | $22,140 +20.9% |
| 2014 | $1,808 | $18,320 |
| 2013 | -- | $18,320 -4.2% |
| 2012 | -- | $19,130 |
| 2011 | -- | $19,130 +2.4% |
| 2010 | -- | $18,690 -8.2% |
| 2009 | $1,159 | $20,370 |
| 2008 | -- | $20,370 +5.9% |
| 2007 | -- | $19,230 |
| 2006 | $2,173 +3% | $19,230 +3.1% |
| 2004 | $2,109 -26.6% | $18,650 +8.2% |
| 2003 | $2,872 | $17,240 +1.4% |
| 2002 | -- | $17,010 +12% |
| 2001 | $1,823 -1.9% | $15,190 0% |
| 2000 | $1,857 | $15,194 |
Find assessor info on the county website
Neighborhood: 80138
Nearby homes
- $535,0003 bd3 ba2.2k sqft11035 Hill Gail Ct, Parker, CO 80138Sold
- $613,9004 bd3 ba2.4k sqft11015 Hill Gail Ct, Parker, CO 80138Off Market

- $564,6004 bd3 ba1.6k sqft11005 Hill Gail Ct, Parker, CO 80138Off Market
- $594,6004 bd4 ba2.1k sqft11045 Hill Gail Ct, Parker, CO 80138Off Market

- $494,1003 bd2 ba1.3k sqft11030 Hill Gail Ct, Parker, CO 80138Off Market
- $523,2003 bd3 ba1.8k sqft11020 Hill Gail Ct, Parker, CO 80138Off Market
- $605,0003 bd4 ba2.8k sqft11048 Tim Tam Way, Parker, CO 80138Sold
- $624,5003 bd3 ba1.8k sqft11055 Hill Gail Ct, Parker, CO 80138Off Market
Nearby schools
GreatSchools rating
- 8/10Pioneer Elementary SchoolGrades: PK-5Distance: 0.3 mi
- 8/10Cimarron Middle SchoolGrades: 6-8Distance: 1.3 mi
- 10/10Legend High SchoolGrades: 9-12Distance: 1.5 mi
Schools provided by the listing agent
- Elementary: Pioneer
- Middle: Cimarron
- High: Legend
- District: Douglas RE-1
Source: REcolorado as distributed by MLS GRID. This data may not be complete. We recommend contacting the local school district to confirm school assignments for this home.
Get a cash offer in 3 minutes
Find out how much your home could sell for in as little as 3 minutes with a no-obligation cash offer.
Estimated market value
$584,200
Get a cash offer in 3 minutes
Find out how much your home could sell for in as little as 3 minutes with a no-obligation cash offer.
Estimated market value
$584,200
- Colorado
- Douglas County
- Parker
- 80138
- 11025 Hill Gail Court
Nearby cities
Nearby neighborhoods
Nearby zip codes
Other Parker Topics
