Welcome to 11035 Hill Gail Court, a beautifully maintained 3-bedroom, 3-bathroom home tucked away on a quiet cul-de-sac in the highly sought-after Canterberry Crossing community of Parker. With over 2,200 square feet, mountain views, an unfinished basement, and an incredible backyard retreat, this home offers the space, lifestyle, and value buyers are searching for.
Step inside to a bright, functional floor plan designed for everyday living and entertaining. The spacious kitchen features ample counter and cabinet space and flows seamlessly into the dining area and large family room with a cozy fireplace. A versatile front living room provides the flexibility for a home office, sitting area, playroom, or second living space, while a convenient powder bath completes the main level.
Upstairs, the generous primary suite offers a true retreat with a walk-in closet, dual vanities. Two additional bedrooms and a full bathroom, all on the same level. And for those of you who need a 4th bedroom...you'll love the unfinished basement. Offering incredible potential for future expansion, whether you envision a home theater, gym, recreation room, additional bedroom, bathroom, or guest suite. And it's partially framed to make the job easy.
Outside, enjoy summer barbecues on the expansive deck, evenings around the landscaped fire pit, and plenty of lawn space for yard games, pets, and entertaining. On clear days, you'll even catch views of Colorado's Front Range.
As for the community, living in Canterbury Crossing means enjoying access to a community clubhouse, pool, spa, tennis courts, parks, playgrounds, miles of trails, and nearby Black Bear Golf Club. You'll also love being just minutes from Downtown Parker's restaurants, shopping, entertainment, farmers markets, and everyday conveniences.
A rare opportunity to enjoy one of Parker's most desirable neighborhoods at an exceptional value!
Sold for $535,000
$535,000
11035 Hill Gail Court, Parker, CO 80138
3beds
2,258sqft
Single Family Residence
Built in 1996
6,970 Square Feet Lot
$533,000 Zestimate®
$237/sqft
$3,114 Estimated rent
Home value
$533,000
$506,000 - $560,000
$3,114/mo
Zestimate® history
Owner options
List your home for rent
$3,114/mo
Rent Zestimate®
Find your next renter with Zillow Rental Manager. Plus, with online applications, you can quickly screen prospective tenants – for free.
$3,114/mo
Rent Zestimate®
Refinance and save
$3,229/mo
Est. payment
Refinancing to a lower rate could help reduce your monthly payments and save thousands over the life of the loan.
$3,229/mo
Est. payment
Explore your selling options
Work with a Zillow partner agent
Leverage their expertise and Zillow's premium Showcase listings to get your home seen by more buyers.
Get startedList with your own agent
Get your home in front of millions of buyers by listing it on Zillow.
Learn how to do itSell it yourself
Take full control of how buyers see your home on Zillow by listing For Sale by Owner (FSBO).
List your homeWhat's special
Zillow last checked:
Listing updated:
Listed by:
Patrick Laurienti 720-685-6233 patrick@lhtgroupre.com,
Real Broker, LLC DBA Real
Bought with:
Nicholas Leifheit, 100031670
eXp Realty, LLC
Source: REcolorado as distributed by MLS GRID,MLS#: 9107520
Facts & features
Interior
Bedrooms & bathrooms
- Bedrooms: 3
- Bathrooms: 3
- Full bathrooms: 2
- 1/2 bathrooms: 1
- Main level bathrooms: 1
Bedroom
- Description: Primary Bedroom With Walk-In Closet And Primary Bath
- Features: Primary Suite
- Level: Upper
Bedroom
- Level: Upper
Bedroom
- Level: Upper
Bathroom
- Description: Primary Bathroom
- Features: Primary Suite
- Level: Upper
Bathroom
- Description: 2nd Full Bath - Upstairs
- Level: Upper
Bathroom
- Description: Powder Room - Main Level
- Level: Main
Heating
- Forced Air, Natural Gas
Cooling
- Attic Fan, Central Air
Features
- Ceiling Fan(s), Eat-in Kitchen, Five Piece Bath, Open Floorplan, Pantry, Primary Suite, Vaulted Ceiling(s), Walk-In Closet(s)
- Flooring: Carpet, Laminate, Wood
- Windows: Double Pane Windows
- Basement: Full,Interior Entry,Unfinished
- Number of fireplaces: 1
- Fireplace features: Gas, Gas Log, Living Room
Interior area
- Total structure area: 2,258
- Total interior livable area: 2,258 sqft
- Finished area above ground: 1,506
- Finished area below ground: 0
Property
Parking
- Total spaces: 2
- Parking features: Garage - Attached
- Attached garage spaces: 2
Features
- Levels: Two
- Stories: 2
- Patio & porch: Deck
- Exterior features: Private Yard, Rain Gutters
- Fencing: Full
- Has view: Yes
- View description: Mountain(s)
Lot
- Size: 6,970 Square Feet
- Features: Cul-De-Sac, Landscaped, Sprinklers In Front, Sprinklers In Rear
Details
- Parcel number: R0352014
- Special conditions: Standard
Construction
Type & style
- Home type: SingleFamily
- Architectural style: Contemporary
- Property subtype: Single Family Residence
Materials
- Frame, Wood Siding
- Roof: Composition
Condition
- Updated/Remodeled
- Year built: 1996
Utilities & green energy
- Sewer: Public Sewer
- Utilities for property: Electricity Connected, Natural Gas Connected
Community & HOA
Community
- Subdivision: Villages Of Parker
HOA
- Has HOA: Yes
- Amenities included: Clubhouse, Park, Pool, Spa/Hot Tub, Tennis Court(s), Trail(s)
- HOA fee: $69 quarterly
- HOA name: Canterberry Crossing
- HOA phone: 303-841-8658
- Second HOA fee: $255 quarterly
- Second HOA name: Derby Hill
- Second HOA phone: 303-841-8658
Location
- Region: Parker
Financial & listing details
- Price per square foot: $237/sqft
- Tax assessed value: $484,777
- Annual tax amount: $2,931
- Date on market: 6/6/2026
- Listing terms: Cash,Conventional,FHA,VA Loan
- Exclusions: Sellers Personal Property, Staging Items
- Ownership: Individual
- Electric utility on property: Yes
- Road surface type: Paved
Price history
| Date | Event | Price |
|---|---|---|
| 7/17/2026 | Sold | $535,000-2.7%$237/sqft |
Source:  REcolorado as distributed by MLS GRID #9107520 Report a problem REcolorado as distributed by MLS GRID #9107520 Report a problem | ||
| 6/28/2026 | Pending sale | $550,000$244/sqft |
Source: REcolorado as distributed by MLS GRID #9107520 Report a problem | ||
| 6/6/2026 | Listed for sale | $550,000+42.9%$244/sqft |
Source: REcolorado as distributed by MLS GRID #9107520 Report a problem | ||
| 3/27/2019 | Sold | $385,000-1.3%$171/sqft |
Source: Public Record Report a problem | ||
| 3/11/2019 | Pending sale | $390,000$173/sqft |
Source: LIVE URBAN REAL ESTATE #9732811 Report a problem | ||
| 3/7/2019 | Listed for sale | $390,000+99.9%$173/sqft |
Source: LIVE URBAN REAL ESTATE #9732811 Report a problem | ||
| 10/7/2010 | Sold | $195,100+2.7%$86/sqft |
Source: Public Record Report a problem | ||
| 6/5/2010 | Listed for sale | $190,000-13.6%$84/sqft |
Source: Baile & Green Enterprises, LLC dba Realty Executives of Aurora #892610 Report a problem | ||
| 6/1/2001 | Sold | $219,900+54%$97/sqft |
Source: Public Record Report a problem | ||
| 5/30/1996 | Sold | $142,760$63/sqft |
Source: Public Record Report a problem | ||
Public tax history
| Year | Property taxes | Tax assessment |
|---|---|---|
| 2025 | $3,004 -1.2% | $30,300 -20.4% |
| 2024 | $3,040 +27.7% | $38,070 -1% |
| 2023 | $2,380 -3.9% | $38,440 +39.6% |
| 2022 | $2,478 | $27,530 -2.8% |
| 2021 | -- | $28,320 +12.2% |
| 2020 | $2,235 +9.5% | $25,250 |
| 2019 | $2,042 0% | $25,250 +13% |
| 2018 | $2,042 +7.8% | $22,340 |
| 2017 | $1,894 +10.5% | $22,340 +12.6% |
| 2016 | $1,714 -1.8% | $19,840 |
| 2015 | $1,745 +11.4% | $19,840 +24.9% |
| 2014 | $1,567 | $15,880 |
| 2013 | -- | $15,880 -7% |
| 2012 | -- | $17,070 |
| 2011 | -- | $17,070 -1.7% |
| 2010 | -- | $17,370 -9.2% |
| 2009 | $1,088 | $19,120 |
| 2008 | -- | $19,120 +6.1% |
| 2007 | -- | $18,020 |
| 2006 | $2,036 +4.3% | $18,020 +4.3% |
| 2004 | $1,953 -31% | $17,270 +1.6% |
| 2003 | $2,832 | $17,000 +5.5% |
| 2002 | -- | $16,110 +8% |
| 2001 | $1,790 -1.8% | $14,920 0% |
| 2000 | $1,824 | $14,921 |
Find assessor info on the county website
Neighborhood: 80138
Nearby homes
- $595,0004 bd3 ba2.4k sqft11025 Hill Gail Ct, Parker, CO 80138Sold
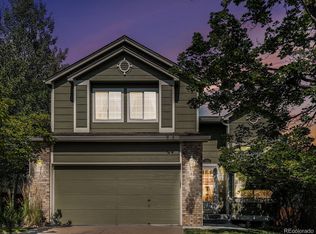
- $594,6004 bd4 ba2.1k sqft11045 Hill Gail Ct, Parker, CO 80138Off Market

- $613,9004 bd3 ba2.4k sqft11015 Hill Gail Ct, Parker, CO 80138Off Market

- $624,5003 bd3 ba1.8k sqft11055 Hill Gail Ct, Parker, CO 80138Off Market
- $564,6004 bd3 ba1.6k sqft11005 Hill Gail Ct, Parker, CO 80138Off Market
- $494,1003 bd2 ba1.3k sqft11030 Hill Gail Ct, Parker, CO 80138Off Market
- $605,0003 bd4 ba2.8k sqft11048 Tim Tam Way, Parker, CO 80138Sold
- $578,7004 bd4 ba2.3k sqft11050 Tim Tam Way, Parker, CO 80138Off Market
Nearby schools
GreatSchools rating
- 8/10Pioneer Elementary SchoolGrades: PK-5Distance: 0.3 mi
- 8/10Cimarron Middle SchoolGrades: 6-8Distance: 1.3 mi
- 10/10Legend High SchoolGrades: 9-12Distance: 1.5 mi
Schools provided by the listing agent
- Elementary: Pioneer
- Middle: Cimarron
- High: Legend
- District: Douglas RE-1
Source: REcolorado as distributed by MLS GRID. This data may not be complete. We recommend contacting the local school district to confirm school assignments for this home.
Get a cash offer in 3 minutes
Find out how much your home could sell for in as little as 3 minutes with a no-obligation cash offer.
Estimated market value
$533,000
Get a cash offer in 3 minutes
Find out how much your home could sell for in as little as 3 minutes with a no-obligation cash offer.
Estimated market value
$533,000
- Colorado
- Douglas County
- Parker
- 80138
- 11035 Hill Gail Court
Nearby cities
Nearby neighborhoods
Nearby zip codes
Other Parker Topics
