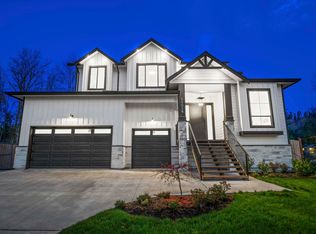
THE CAMERON SHOWHOME – LOADED WITH LUXURY UPGRADES! Built by award-winning Paddington Properties and situated in a prime cul-de-sac location in Albion, Maple Ridge, this stunning 7-bedroom home offers over 4,000 sq. ft. of beautifully designed living space. Showcasing a custom fireplace feature wall, elegant glass railings, premium JennAir appliances, laminate flooring throughout, air conditioning, and a spacious butler's kitchen. The open-concept main floor is perfect for entertaining and everyday family living. A legal 2-bedroom suite offers excellent mortgage-helper potential or space for extended family. Complete with a rare 3-car garage and situated in an incredible family-friendly location, this exceptional home combines luxury, space, and showhome-quality finishes. A must-see!
For sale
C$1,999,900
11026 243b St, Maple Ridge, BC V2W 1H5
7beds
4,215sqft
Single Family Residence
Built in 2025
6,098 Square Feet Lot
$-- Zestimate®
C$474/sqft
C$-- HOA
What's special
Prime cul-de-sac locationCustom fireplace feature wallElegant glass railingsPremium jennair appliancesLaminate flooring throughoutAir conditioning
- 10 days
- 10
- 0
Zillow last checked:
Listing updated:
Listed by:
Bry Christopherson,
Engel & Volkers Vancouver (Branch) Brokerage
Source: Greater Vancouver REALTORS®,MLS®#: R3176616 Originating MLS®#: Greater Vancouver
Facts & features
Interior
Bedrooms & bathrooms
- Bedrooms: 7
- Bathrooms: 6
- Full bathrooms: 5
- 1/2 bathrooms: 1
Heating
- Baseboard, Forced Air
Cooling
- Air Conditioning
Appliances
- Included: Washer/Dryer, Dishwasher, Refrigerator, Stove
- Laundry: In Unit
Features
- Pantry, Central Vacuum Roughed In
- Windows: Window Coverings
- Basement: Full,Exterior Entry
- Number of fireplaces: 1
- Fireplace features: Gas
Interior area
- Total structure area: 4,215
- Total interior livable area: 4,215 sqft
Property
Parking
- Total spaces: 5
- Parking features: Garage, Front Access, Paver Block, Garage Door Opener
- Garage spaces: 3
Features
- Levels: Two
- Stories: 2
- Exterior features: Garden, Balcony, Private Yard
- Frontage length: 60.2
Lot
- Size: 6,098 Square Feet
- Dimensions: 60.2 x 100.6
- Features: Central Location, Cul-De-Sac, Recreation Nearby, Wooded
Construction
Type & style
- Home type: SingleFamily
- Property subtype: Single Family Residence
Condition
- Year built: 2025
Community & HOA
Community
- Features: Near Shopping
- Subdivision: Cameron
HOA
- Has HOA: No
Location
- Region: Maple Ridge
Financial & listing details
- Price per square foot: C$474/sqft
- Annual tax amount: C$9,165
- Date on market: 10/19/2026
- Ownership: Freehold NonStrata
Price history
Price history is unavailable.
Public tax history
Tax history is unavailable.
Climate risks
Neighborhood: Albion


Similar homes
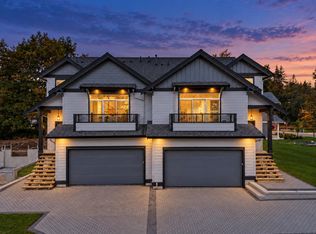
- C$1,999,0007 bd5 ba3.7k sqft24325 116th Ave, Maple Ridge, BC V4R 1L8For Sale
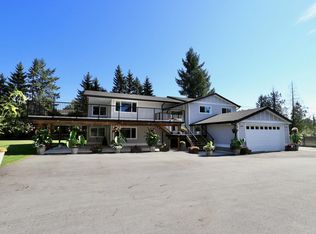 MLS ID #R3165378, Dan Wagner, Royal LePage Sterling Realty Brokerage. Greater Vancouver REALTORS®
- C$1,850,0006 bd5 ba4.3k sqft24461 Jenewein Dr, Maple Ridge, BC V2W 1H8For Sale
 MLS ID #R3120404, Asana Askarian, Platinum House Realty Ltd. Brokerage. Greater Vancouver REALTORS®
- C$1,988,0004 bd3 ba3.2k sqft12290 269th St, Maple Ridge, BC V2W 1N8For Sale
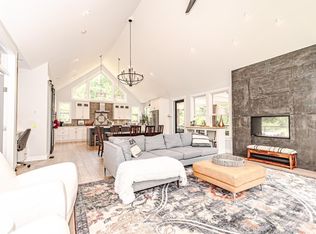 MLS ID #R3120741, Claire Gong PREC*, Dracco Pacific Realty Brokerage. Greater Vancouver REALTORS®
- C$2,348,8006 bd6 ba5.5k sqft12194 269th St, Maple Ridge, BC V2W 1N8For Sale
 MLS ID #R3167006, Justin Havinga, Oakwyn Realty Ltd. Brokerage. Greater Vancouver REALTORS®
