This fantastic townhome in Lakebrook Villas is a prime investment opportunity or perfect place to call home. Step through the front door into a bright, open floor plan featuring luxury flooring and large windows. The downstairs suite boasts dual walk-in closets, an adjacent bath, and french doors to a private patio. This townhome has 3 patios! Upstairs, a spacious primary bedroom/studio offers a full bath, ample closet space, private balcony, and serene lake views. Major updates include a new roof, water heater, and HVAC all within the last 1-3 years! Enjoy top-tier community amenities — tennis courts, pool, spa, lake, and more! Just minutes from Metrocenter redevelopment which will provide new shopping and dining options - this is a great location for an investment or primary home!
Sold for $244,000
$244,000
11026 N 28TH Drive #10, Phoenix, AZ 85029
2beds
2baths
1,248sqft
Townhouse
Built in 1979
786 Square Feet Lot
$239,900 Zestimate®
$196/sqft
$1,648 Estimated rent
Home value
$239,900
$218,000 - $264,000
$1,648/mo
Zestimate® history
Owner options
List your home for rent
$1,648/mo
Rent Zestimate®
Find your next renter with Zillow Rental Manager. Plus, with online applications, you can quickly screen prospective tenants – for free.
$1,648/mo
Rent Zestimate®
Refinance and save
$1,430/mo
Est. payment
Refinancing to a lower rate could help reduce your monthly payments and save thousands over the life of the loan.
$1,430/mo
Est. payment
Explore your selling options
Work with a Zillow partner agent
Leverage their expertise and Zillow's premium Showcase listings to get your home seen by more buyers.
Get startedList with your own agent
Get your home in front of millions of buyers by listing it on Zillow.
Learn how to do itSell it yourself
Take full control of how buyers see your home on Zillow by listing For Sale by Owner (FSBO).
List your homeWhat's special
Private balconyPrivate patioLuxury flooringSerene lake viewsAmple closet spaceDual walk-in closetsLarge windows
Zillow last checked:
Listing updated:
Listed by:
Caitlin McKeague 520-631-9047,
Real Broker
Bought with:
Sally Liddicoat, BR637950000
Weichert Realtors - Upraise
Michael Liddicoat, SA639735000
Weichert Realtors - Upraise
Source: ARMLS,MLS#: 6826670
Facts & features
Interior
Bedrooms & bathrooms
- Bedrooms: 2
- Bathrooms: 2
Heating
- Electric
Cooling
- Central Air, Ceiling Fan(s), Programmable Thmstat
Features
- High Speed Internet, Upstairs, 9+ Flat Ceilings, Full Bth Master Bdrm, Laminate Counters
- Flooring: Carpet, Vinyl, Tile
- Has basement: No
- Common walls with other units/homes: 1 Common Wall
Interior area
- Total structure area: 1,248
- Total interior livable area: 1,248 sqft
Property
Parking
- Total spaces: 2
- Parking features: Assigned, Permit Required
- Carport spaces: 2
Features
- Stories: 2
- Patio & porch: Patio
- Exterior features: Balcony, Private Yard, Tennis Court(s)
- Pool features: None
- Spa features: None
- Fencing: Block
Lot
- Size: 786 Square Feet
- Features: Corner Lot, Desert Front, Gravel/Stone Front
Details
- Parcel number: 14917533
Construction
Type & style
- Home type: Townhouse
- Architectural style: Contemporary
- Property subtype: Townhouse
- Attached to another structure: Yes
Materials
- Stucco, Wood Frame, Painted
- Roof: Tile,Built-Up
Condition
- Year built: 1979
Utilities & green energy
- Sewer: Public Sewer
- Water: City Water
Community & HOA
Community
- Features: Lake, Community Spa, Community Pool, Near Light Rail Stop, Near Bus Stop, Tennis Court(s), Biking/Walking Path
- Subdivision: LAKEBROOK VILLAS
HOA
- Has HOA: Yes
- Services included: Roof Repair, Insurance, Sewer, Maintenance Grounds, Street Maint, Front Yard Maint, Trash, Water, Roof Replacement, Maintenance Exterior
- HOA fee: $315 monthly
- HOA name: Lakebrook Villas 1
- HOA phone: 623-298-3348
Location
- Region: Phoenix
Financial & listing details
- Price per square foot: $196/sqft
- Tax assessed value: $187,800
- Annual tax amount: $636
- Date on market: 2/28/2025
- Cumulative days on market: 61 days
- Listing terms: Cash,Conventional,1031 Exchange,FHA,VA Loan
- Ownership: Condominium
Price history
| Date | Event | Price |
|---|---|---|
| 4/29/2025 | Sold | $244,000+9.9%$196/sqft |
Source:  ARMLS #6826670 Report a problem ARMLS #6826670 Report a problem | ||
| 7/30/2021 | Sold | $222,000+469.2%$178/sqft |
Source: ARMLS #6252250 Report a problem | ||
| 6/29/2011 | Sold | $39,000-72.3%$31/sqft |
Source: Public Record Report a problem | ||
| 4/13/2011 | Sold | $141,043-16.5%$113/sqft |
Source: Public Record Report a problem | ||
| 5/1/2006 | Sold | $169,000+9.4%$135/sqft |
Source: Public Record Report a problem | ||
| 9/29/2005 | Sold | $154,500+80.7%$124/sqft |
Source: Public Record Report a problem | ||
| 11/26/2003 | Sold | $85,500+11%$69/sqft |
Source: Public Record Report a problem | ||
| 8/1/2003 | Sold | $77,000$62/sqft |
Source: Public Record Report a problem | ||
Public tax history
| Year | Property taxes | Tax assessment |
|---|---|---|
| 2025 | $1,043 +66.2% | $18,780 -12.7% |
| 2024 | $627 +1.8% | $21,510 +355.7% |
| 2023 | $616 +2% | $4,720 -61.5% |
| 2022 | $604 +14.9% | $12,260 +0.5% |
| 2021 | $526 +1.9% | $12,200 +3.4% |
| 2020 | $517 +2.9% | $11,800 +43.7% |
| 2019 | $502 | $8,210 +12.2% |
| 2018 | $502 +0.3% | $7,320 +30.7% |
| 2017 | $501 +9.8% | $5,600 +1.4% |
| 2016 | $456 -6.7% | $5,520 -5.2% |
| 2015 | $489 | $5,820 +43% |
| 2014 | -- | $4,070 +50.7% |
| 2013 | -- | $2,700 -3.6% |
| 2012 | -- | $2,800 +3.7% |
| 2011 | -- | $2,700 -68% |
| 2010 | -- | $8,450 -29.3% |
| 2009 | -- | $11,950 -13.4% |
| 2008 | -- | $13,800 +40.1% |
| 2007 | -- | $9,850 +41.7% |
| 2006 | -- | $6,950 |
| 2005 | -- | $6,950 +12.1% |
| 2004 | -- | $6,200 |
| 2003 | -- | $6,200 +9.7% |
| 2002 | -- | $5,650 |
Find assessor info on the county website
Neighborhood: North Mountain
Nearby homes
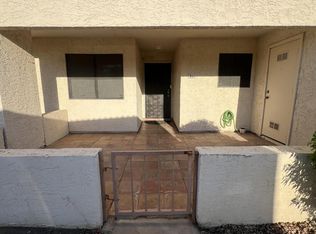
- $245,0002 bd2 ba1k sqft11026 N 28th Dr UNIT 16, Phoenix, AZ 85029Sold
- $--2 bd2 ba1k sqft11026 N 28th Dr, Phoenix, AZ 85029Off Market

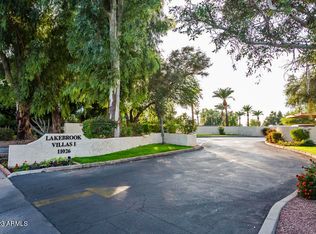
- $184,0002 bd2 ba930 sqft11026 N 28th Dr UNIT 34, Phoenix, AZ 85029Sold
- $240,0002 bd2 ba930 sqft11026 N 28th Dr UNIT 20, Phoenix, AZ 85029Sold

- $250,0002 bd2 ba1k sqft11026 N 28th Dr UNIT 26, Phoenix, AZ 85029Sold
- $223,5002 bd2 ba1k sqft11026 N 28th Dr UNIT 41, Phoenix, AZ 85029For Sale
- $220,0002 bd2 ba1k sqft11032 N 28th Dr UNIT 202, Phoenix, AZ 85029Sold
- $2,1502 bd2 ba1k sqft11032 N 28th Dr #303, Phoenix, AZ 85029For Rent
Nearby schools
GreatSchools rating
- 4/10Lakeview Elementary SchoolGrades: K-6Distance: 0.2 mi
- 5/10Cholla Middle SchoolGrades: 5-8Distance: 0.3 mi
- 8/10Moon Valley High SchoolGrades: 9-12Distance: 1 mi
Schools provided by the listing agent
- Elementary: Lakeview Elementary School
- Middle: Cholla Middle School
- High: Moon Valley High School
- District: Washington Elementary School District
Source: ARMLS. This data may not be complete. We recommend contacting the local school district to confirm school assignments for this home.
Get a cash offer in 3 minutes
Find out how much your home could sell for in as little as 3 minutes with a no-obligation cash offer.
Estimated market value
$239,900
Get a cash offer in 3 minutes
Find out how much your home could sell for in as little as 3 minutes with a no-obligation cash offer.
Estimated market value
$239,900
- Arizona
- Maricopa County
- Phoenix
- 85029
- North Mountain
- 11026 N 28TH Drive Unit 10
Nearby cities
Nearby neighborhoods
Nearby zip codes
Other Phoenix Topics
