Top-Floor 2-Bedroom Condo w/ Dual Patios & Updated Features - Prime Location!
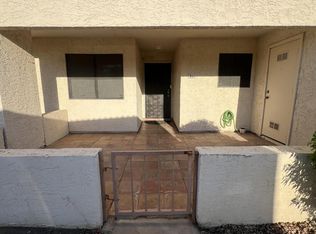
This is the second-floor, top-story condo you've been waiting for! Located near I-17 & just 15 minutes from downtown Phx, this well-maintained 2-bedroom, 1.5-bathroom condo offers comfort, functionality, and unbeatable convenience—all in 930 sq ft of living space. Step into a spacious great room, ideal for both entertaining & everyday living, w/ ample space for dining & relaxing. The unit features newer kitchen appliances, fresh interior paint, & built-in cabinetry & bookshelves for added style & storage. The stacked washer/dryer are included (as-is) for in-home laundry convenience. Enjoy 2 large bedrooms, each w/ walk-in closets, & a smart layout that includes two private patios—one at the front of the unit... And another at the back with access from both the great room and the primary bedroom.
Key Features:
Nearly new HVAC & Water heater - energy-efficient cooling for lower summer bills
Two assigned parking spots - one covered, one uncovered
Top-floor privacy with no neighbors above
930 sq ft of thoughtfully designed living space
This condo offers a low-maintenance lifestyle in a central location, close to shopping, restaurants, parks, and major highways. Whether you're a first-time buyer, downsizing, or investing, this is a must-see property.
Sold for $184,000
$184,000
11026 N 28TH Drive #34, Phoenix, AZ 85029
2beds
930sqft
Townhouse
Built in 1979
94 Square Feet Lot
$182,900 Zestimate®
$198/sqft
$1,449 Estimated rent
Home value
$182,900
$166,000 - $201,000
$1,449/mo
Zestimate® history
Owner options
List your home for rent
$1,449/mo
Rent Zestimate®
Find your next renter with Zillow Rental Manager. Plus, with online applications, you can quickly screen prospective tenants – for free.
$1,449/mo
Rent Zestimate®
Refinance and save
$1,109/mo
Est. payment
Refinancing to a lower rate could help reduce your monthly payments and save thousands over the life of the loan.
$1,109/mo
Est. payment
Explore your selling options
Work with a Zillow partner agent
Leverage their expertise and Zillow's premium Showcase listings to get your home seen by more buyers.
Get startedList with your own agent
Get your home in front of millions of buyers by listing it on Zillow.
Learn how to do itSell it yourself
Take full control of how buyers see your home on Zillow by listing For Sale by Owner (FSBO).
List your homeWhat's special
Zillow last checked:
Listing updated:
Listed by:
Robert Skidmore 623-432-2598,
Skidmore Realty & Property Mgt,
Brady Skidmore 623-330-4281,
Skidmore Realty & Property Mgt
Bought with:
Christopher Bevington, SA691576000
Revinre
Source: ARMLS,MLS#: 6869179
Facts & features
Interior
Bedrooms & bathrooms
- Bedrooms: 2
- Bathrooms: 2
- Full bathrooms: 1
- 1/2 bathrooms: 1
Heating
- Electric
Cooling
- Central Air
Appliances
- Included: Washer/Dryer Stacked, Dryer, Washer, Refrigerator, Dishwasher, Disposal
- Laundry: Inside
Features
- High Speed Internet, Granite Counters, Full Bth Master Bdrm
- Flooring: Laminate, Tile
- Has basement: No
- Has fireplace: No
- Common walls with other units/homes: 1 Common Wall,Neighbor Below
Interior area
- Total structure area: 930
- Total interior livable area: 930 sqft
Property
Parking
- Total spaces: 2
- Parking features: Assigned
- Carport spaces: 1
- Uncovered spaces: 1
Features
- Stories: 1
- Pool features: None
- Spa features: None
- Fencing: None
Lot
- Size: 94 Square Feet
- Features: None, North/South Exposure
Details
- Parcel number: 14917557
Construction
Type & style
- Home type: Townhouse
- Property subtype: Townhouse
- Attached to another structure: Yes
Materials
- Stucco, Wood Frame, Painted
- Roof: Tile,Built-Up
Condition
- Year built: 1979
Utilities & green energy
- Sewer: Public Sewer
- Water: City Water
Community & HOA
Community
- Subdivision: LAKEBROOK VILLAS
HOA
- Has HOA: Yes
- Services included: Sewer, Maintenance Grounds, Trash, Water
- HOA fee: $268 monthly
- HOA name: Lake brook villas 1
- HOA phone: 623-298-3348
Location
- Region: Phoenix
Financial & listing details
- Price per square foot: $198/sqft
- Tax assessed value: $166,700
- Annual tax amount: $551
- Date on market: 11/12/2025
- Cumulative days on market: 142 days
- Listing terms: Cash,Conventional
- Ownership: Condominium
Price history
| Date | Event | Price |
|---|---|---|
| 10/9/2025 | Sold | $184,000+51.1%$198/sqft |
Source:  ARMLS #6869179 Report a problem ARMLS #6869179 Report a problem | ||
| 3/20/2020 | Sold | $121,800+33.8%$131/sqft |
Source: ARMLS #5993885 Report a problem | ||
| 2/22/2019 | Sold | $91,000+265.5%$98/sqft |
Source: Public Record Report a problem | ||
| 11/24/2010 | Sold | $24,900+73.1%$27/sqft |
Source: Public Record Report a problem | ||
| 10/13/2010 | Sold | $14,383-86.3%$15/sqft |
Source: Public Record Report a problem | ||
| 5/18/2010 | Sold | $104,774+67.6%$113/sqft |
Source: Public Record Report a problem | ||
| 4/29/1999 | Sold | $62,500+48.8%$67/sqft |
Source: Public Record Report a problem | ||
| 2/1/1996 | Sold | $42,000$45/sqft |
Source: Public Record Report a problem | ||
Public tax history
| Year | Property taxes | Tax assessment |
|---|---|---|
| 2025 | $564 +3.9% | $16,670 -12.1% |
| 2024 | $543 +1.8% | $18,960 +364.3% |
| 2023 | $533 +2% | $4,084 -61.3% |
| 2022 | $523 +1.2% | $10,560 +2.4% |
| 2021 | $517 +1.9% | $10,310 +3.4% |
| 2020 | $507 +2.7% | $9,970 +43% |
| 2019 | $494 | $6,970 +14.8% |
| 2018 | $494 +0.5% | $6,070 +30% |
| 2017 | $491 +10% | $4,670 +1.5% |
| 2016 | $447 -4.7% | $4,600 -7.1% |
| 2015 | $469 | $4,950 +42.2% |
| 2014 | -- | $3,480 +48.1% |
| 2013 | -- | $2,350 -2.1% |
| 2012 | -- | $2,400 +4.3% |
| 2011 | -- | $2,300 -67.6% |
| 2010 | -- | $7,100 -30.7% |
| 2009 | -- | $10,250 -13.5% |
| 2008 | -- | $11,850 +40.2% |
| 2007 | -- | $8,450 +39.7% |
| 2006 | -- | $6,050 |
| 2005 | -- | $6,050 +13.1% |
| 2004 | -- | $5,350 |
| 2003 | -- | $5,350 +4.9% |
| 2002 | -- | $5,100 |
Find assessor info on the county website
Neighborhood: North Mountain
Nearby homes
- $244,0002 bd2 ba1.2k sqft11026 N 28th Dr UNIT 10, Phoenix, AZ 85029Sold

- $245,0002 bd2 ba1k sqft11026 N 28th Dr UNIT 16, Phoenix, AZ 85029Sold
- $240,0002 bd2 ba930 sqft11026 N 28th Dr UNIT 20, Phoenix, AZ 85029Sold

- $--2 bd2 ba1k sqft11026 N 28th Dr, Phoenix, AZ 85029Off Market

- $250,0002 bd2 ba1k sqft11026 N 28th Dr UNIT 26, Phoenix, AZ 85029Sold
- $362,000-- bd2 ba2.1k sqft3001 W Shangri La Rd, Phoenix, AZ 85029Off Market
- $223,5002 bd2 ba1k sqft11026 N 28th Dr UNIT 41, Phoenix, AZ 85029For Sale
- $404,5253 bd2 ba1.6k sqft3002 W Shangri La Rd, Phoenix, AZ 85029Sold
Nearby schools
GreatSchools rating
- 4/10Lakeview Elementary SchoolGrades: K-6Distance: 0.2 mi
- 5/10Cholla Middle SchoolGrades: 5-8Distance: 0.3 mi
- 8/10Moon Valley High SchoolGrades: 9-12Distance: 1 mi
Schools provided by the listing agent
- Elementary: Lakeview Elementary School
- Middle: Cholla Middle School
- High: Moon Valley High School
- District: Washington Elementary School District
Source: ARMLS. This data may not be complete. We recommend contacting the local school district to confirm school assignments for this home.
Get a cash offer in 3 minutes
Find out how much your home could sell for in as little as 3 minutes with a no-obligation cash offer.
Estimated market value
$182,900
Get a cash offer in 3 minutes
Find out how much your home could sell for in as little as 3 minutes with a no-obligation cash offer.
Estimated market value
$182,900
- Arizona
- Maricopa County
- Phoenix
- 85029
- North Mountain
- 11026 N 28TH Drive Unit 34
Nearby cities
Nearby neighborhoods
Nearby zip codes
Other Phoenix Topics
