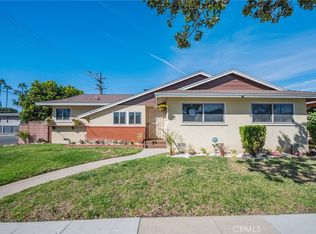
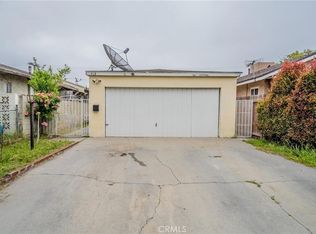
WOW, WOW, WOW - this Beautiful home in the City of Inglewood 3-bedroom, 3-bathroom featuring a bonus room in this contemporary-style home, nestled on a quiet, tree-lined street. spacious 6,282+ sq. ft. lot, this exceptional property features: • Character & Comfort: Spacious living room, a wood-burning fireplace, separate dining room, and a family room perfect for entertaining. • Versatile (PERMITTED) Bonus Room: Attached to the garage with its own fireplace, bathroom, and closet—ideal for rental income, guest quarters, family recreation room or get it permitted to be an ADU. • Charming Exterior: Beautiful curb appeal with newly planted flowers, a tiled patio deck, a large grassy area, and a beautiful lemon tree that provides shade. Large double car garage. The property show on the county Assessor's records as a 3-bedroom, 1-Bath but a second bath was added, along with approximately 400 squrae feet for a family room which bring the property square footage to over 2100 square feet. The heirs have the permits from Inglewood Building and Safety Centrally located near Metro-Line, LAX, Sofi Stadium, Kia Forum, Intuit Dome, Hollywood Park shops and restaurants and LA beaches. Family-friendly neighborhood with nearby shopping. Don’t miss this opportunity! Buyer and buyer's agent are advised to independently verify the accuracy of all information through personal inspection and with the appropriate professionals. Property is being sold as-is, no warranties or guarantees. We look forward to showing you this amazing home! *Please note this is a probate sale, Court confirmation is required. Includes a detached permitted bonus structure of approximately 400 sq ft. Buyer to verify all permits and uses.
Under contract
Listed by: West Shores Realty, Inc. • Samuel Mark • Contact: mastersame@yahoo.com
$789,000
11028 Spinning Ave, Inglewood, CA 90303
3beds
1,630sqft
:
Get pre-qualified$5,376/mo
Single Family Residence
Built in 1947
6,284 Square Feet Lot
$769,100 Zestimate®
$484/sqft
$-- HOA
What's special
- 379 days |
- 300 |
- 17 |
Zillow last checked:
Listing updated:
Listed by:
Samuel Mark DRE #01757715 mastersame@yahoo.com,
West Shores Realty, Inc.
Source: CRMLS,MLS#: SB26123349 Originating MLS: California Regional MLS
Originating MLS: California Regional MLSFacts & features
Interior
Bedrooms & bathrooms
- Bedrooms: 3
- Bathrooms: 1
- Full bathrooms: 1
- Main level bathrooms: 1
- Main level bedrooms: 2
Rooms
- Room types: Bedroom, Family Room, Kitchen, Living Room, Dining Room
Bedroom
- Features: All Bedrooms Down
Bedroom
- Features: Bedroom on Main Level
Bathroom
- Features: Bathtub, Low Flow Plumbing Fixtures, Separate Shower, Walk-In Shower
Kitchen
- Features: Kitchen/Family Room Combo
Heating
- Floor Furnace, Wall Furnace
Cooling
- Gas
Appliances
- Included: Disposal, Gas Water Heater, Water Heater
- Laundry: Washer Hookup, Electric Dryer Hookup, Gas Dryer Hookup
Features
- Ceiling Fan(s), Separate/Formal Dining Room, Eat-in Kitchen, All Bedrooms Down, Bedroom on Main Level
- Flooring: Carpet, Tile
- Has fireplace: Yes
- Fireplace features: Bonus Room, Family Room, Gas
- Common walls with other units/homes: No Common Walls
Interior area
- Total interior livable area: 1,630 sqft
Property
Parking
- Total spaces: 2
- Parking features: Door-Multi, Direct Access, Garage, Garage Door Opener, Garage Faces Rear
- Attached garage spaces: 2
Accessibility
- Accessibility features: Safe Emergency Egress from Home, Low Pile Carpet, Parking, Accessible Hallway(s)
Features
- Levels: One
- Stories: 1
- Entry location: front door
- Patio & porch: None
- Pool features: None
- Spa features: None
- Fencing: Block,Fair Condition
- Has view: Yes
- View description: None
Lot
- Size: 6,284 Square Feet
- Features: 0-1 Unit/Acre, Front Yard, Sprinklers In Rear, Sprinklers In Front, Lawn, Sprinkler System, Street Level, Yard
Details
- Additional structures: Guest House Detached, Guest House, Shed(s)
- Parcel number: 4029006030
- Special conditions: Third Party Approval,Probate Listing
Construction
Type & style
- Home type: SingleFamily
- Property subtype: Single Family Residence
Materials
- Roof: Shingle
Condition
- New construction: No
- Year built: 1947
Utilities & green energy
- Electric: Standard
- Sewer: Public Sewer
- Water: Public
- Utilities for property: Cable Available, Electricity Connected, Natural Gas Connected, Phone Available, Sewer Connected, Water Connected
Community & HOA
Community
- Features: Street Lights, Sidewalks, Urban
Location
- Region: Inglewood
Financial & listing details
- Price per square foot: $484/sqft
- Tax assessed value: $130,685
- Annual tax amount: $2,312
- Date on market: 6/5/2026
- Cumulative days on market: 379 days
- Listing terms: Court Approval
- Road surface type: Alley Paved
Estimated market value
$769,100
$731,000 - $808,000
$3,423/mo
Price history
| Date | Event | Price |
|---|---|---|
| 7/17/2026 | Contingent | $789,000$484/sqft |
Source:  CRMLS #SB26123349 Report a problem CRMLS #SB26123349 Report a problem | ||
| 6/6/2026 | Listed for sale | $789,000+3056%$484/sqft |
Source: CRMLS #SB26123349 Report a problem | ||
| 10/20/1967 | Sold | $25,000$15/sqft |
Source: Agent Provided Report a problem | ||
Public tax history
| Year | Property taxes | Tax assessment |
|---|---|---|
| 2025 | $2,312 +7.4% | $130,685 +2% |
| 2024 | $2,153 +1.5% | $128,124 +2% |
| 2023 | $2,121 +4% | $125,613 +2% |
| 2022 | $2,038 +1.4% | $123,151 +2% |
| 2021 | $2,010 -0.4% | $120,737 +1% |
| 2020 | $2,017 | $119,500 +2% |
| 2019 | $2,017 +8.3% | $117,157 +2% |
| 2018 | $1,862 | $114,860 +2% |
| 2017 | $1,862 +1.9% | $112,609 +2% |
| 2016 | $1,827 +3.3% | $110,402 +1.5% |
| 2015 | $1,768 +1.5% | $108,745 +2% |
| 2014 | $1,741 | $106,615 +2.5% |
| 2012 | -- | $104,054 +2% |
| 2011 | -- | $102,015 +0.8% |
| 2010 | -- | $101,254 -0.2% |
| 2009 | -- | $101,495 +2% |
| 2008 | -- | $99,506 +2% |
| 2007 | -- | $97,555 +152.4% |
| 2006 | -- | $38,644 |
| 2005 | -- | $38,644 +4% |
| 2004 | -- | $37,146 +1.9% |
| 2003 | -- | $36,466 +2% |
| 2002 | -- | $35,752 +4% |
| 2000 | -- | $34,365 |
Find assessor info on the county website
Monthly payment
Est. payment
Payment breakdown
Explore the cost of this home by adjusting the details. Changes won't be saved.Climate risks
Neighborhood: 90303
Nearby schools
GreatSchools rating
- 5/10Century Park Elementary SchoolGrades: K-5Distance: 0.2 mi
- 6/10Animo Charter Middle No. 3Grades: 6-8Distance: 1.1 mi
- 3/10George Washington Preparatory High SchoolGrades: 9-12Distance: 0.8 mi
- $810,3003 bd2 ba1.9k sqft11022 Spinning Ave, Inglewood, CA 90303Off Market
- $769,3003 bd2 ba1.6k sqft11032 Spinning Ave, Inglewood, CA 90303Off Market
- $949,0003 bd2 ba1.8k sqft11016 Spinning Ave, Inglewood, CA 90303For Sale

- $788,4003 bd2 ba1.5k sqft11040 Spinning Ave, Inglewood, CA 90303Off Market
- $790,7003 bd1 ba1.3k sqft11029 S Van Ness Ave, Inglewood, CA 90303Off Market
- $792,3003 bd2 ba1.7k sqft11035 S Van Ness Ave, Inglewood, CA 90303Off Market
- $788,8004 bd2 ba1.6k sqft11023 S Van Ness Ave, Inglewood, CA 90303Off Market
- $899,1003 bd2 ba1.2k sqft2301 Thoreau St, Inglewood, CA 90303Off Market
A local agent can set up tours, give advice and negotiate with sellers.
Similar homes
- $850,0003 bd2 ba1.6k sqft10725 S 8th Ave, Inglewood, CA 90303For Sale
 MLS ID #SB26041450, Marivel Kuenstler, Compass. CRMLS
 - $795,0003 bd2 ba1.2k sqft626 S Inglewood Ave, Inglewood, CA 90301For Sale
 MLS ID #SB26126671, Rick Wilkinson, Redfin Corporation. CRMLS
 - $795,0003 bd2 ba1.2k sqft918 S Oak St, Inglewood, CA 90301For Sale
 MLS ID #DW26137623, Edgar Rodriguez, Realty One Group United. CRMLS
 - $750,0003 bd2 ba1.8k sqft301 E Buckthorn St, Inglewood, CA 90301For Sale
 MLS ID #IG26118976, Eduardo Centeno, ROA California Inc.. CRMLS
 - $799,0003 bd2 ba1.5k sqft1617 W 80th St, Los Angeles, CA 90047For SaleMLS ID #IN26095738, Tracy Adewunmi, Tracy Adewunmi, Broker. CRMLS
- $785,0003 bd2 ba1.2k sqft15222 Osage Ave, Lawndale, CA 90260For SaleMLS ID #SB26110977, Mauricio Mendoza, Gold Mine Group. CRMLS
- $825,0004 bd2 ba1.6k sqft12205 S Halldale Ave, Los Angeles, CA 90047For SaleMLS ID #TR26115378, Sean Buell, Keller Williams. CRMLS
- $749,9994 bd3 ba1.9k sqft8818 Prince Ave, Los Angeles, CA 90002For SaleMLS ID #OC26116376, Toufiq Moosani, Greenkey Financial, Inc.. CRMLS
- $750,0003 bd2 ba1.5k sqft1209 E 124th St, Los Angeles, CA 90059For SaleMLS ID #OC26143049, Davin Emmons, HomeSmart, Evergreen Realty. CRMLS
- $799,0003 bd2 ba1.5k sqft3938 Dalton Ave, Los Angeles, CA 90062For SaleMLS ID #MB25086869, JULIANA MARTIN, EXCELLENCE RE REAL ESTATE. CRMLS
- $829,9003 bd2 ba1.1k sqft20959 Conradi Ave, Torrance, CA 90502For SaleMLS ID #IG26098424, Miguel Aguirre Campos, Keller Williams Realty. CRMLS
- $675,0003 bd2 ba1.5k sqft1442 W 83rd St, Los Angeles, CA 90047For SaleMLS ID #SB26149114, Jewell Taylor, eXp Realty of Southern California, Inc.. CRMLS
- $999,9995 bd3 ba1.8k sqft3944 W 111th Pl, Inglewood, CA 90303For SaleMLS ID #CV26124061, Cody Reiter, REAL BROKERAGE TECHNOLOGIES. CRMLS
- $759,9993 bd2 ba1.3k sqft3964 Palm Ave, Lynwood, CA 90262For SaleMLS ID #IV26084844, ROY ERIKSEN, SMART SELL REAL ESTATE. CRMLS
- $848,0004 bd2 ba1.1k sqft1308 W 90th St, Los Angeles, CA 90044For SaleMLS ID #CV26115222, Moises Jimenez Martinez, EXCELLENCE RE REAL ESTATE. CRMLS
- $699,0003 bd2 ba1.3k sqft151 W 110th St, Los Angeles, CA 90061For SaleMLS ID #PW24242171, Naush Lalani, Naush Lalani, Broker. CRMLS
- $749,9004 bd3 ba1.9k sqft1037 S Tajauta Ave, Compton, CA 90220For SaleMLS ID #SB26020335, Angelica Suarez, Estate Properties. CRMLS
- $770,0002 bd2 ba1.5k sqft240 E Barclay St, Long Beach, CA 90805For SaleMLS ID #DW26159856, Dennis Cid, Circle Real Estate. CRMLS
- $805,0004 bd2 ba1.8k sqft2920 Van Buren Pl, Los Angeles, CA 90007For SaleMLS ID #DW26098581, Jonathan Hernandez, eXp Realty of Greater L.A. CRMLS
- $794,9003 bd2 ba1.8k sqft9016 Los Angeles St, Bellflower, CA 90706For SaleMLS ID #DW26098063, Carrie Uva, 24 Hour Real Estate. CRMLS
Local buyer's agents are ready to help
