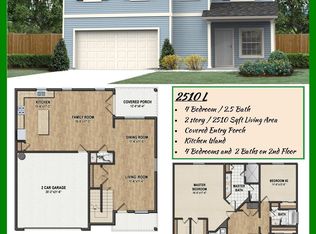
NEW CONSTRUCTION IN A 10 HOME BOUTIQUE COMMUNITY IN MANDARIN!! Close to Great Schools, Parks, Shopping, Restaurants and St Johns River Boat Launch Ramp. Convenient to I-295 to access any part of town. This impressive 4 Bedroom, 2.5 Bath, 2510 sqft, 2 story home with two car garage and oversize Lot. Cementous Fiber Exterior Siding. 9-foot Flat Finish Ceilings, Covered Rear Porch, Upgraded Finishes throughout with Premium Luxury Vinyl Flooring in the entire house, Quartz Countertops with Tile Backsplash in Kitchen, Stainless Appliance Package including Refrigerator, Inside Laundry, Baths with Porcelain Tile Surrounds, Fenced Rear Yard, Ceiling fans in all rooms. Seller Concession can be applied to pay all Closing Costs OR a Rate Buy-Down with Buyers use of the Preferred Lender. Builders 10 Year Warranty through 2-10 Warranty. Interior Photos show a completed same model house with some Buyer Selected Options. Photos will be updated as Standard Finishes are installed
Active
Price cut: $20K (7/14)
$529,000
11029 BLESSINGS Court, Jacksonville, FL 32257
4beds
2,510sqft
:
Get pre-qualified$3,582/mo
Single Family Residence
Built in 2026
5,662 Square Feet Lot
$526,600 Zestimate®
$211/sqft
$25/mo HOA
What's special
Fenced rear yardQuartz countertopsInside laundryCovered rear porchOversize lotUpgraded finishes throughoutCementous fiber exterior siding
- 88 days |
- 213 |
- 4 |
Zillow last checked:
Listing updated:
Listed by:
MICHAEL THOMAS 904-866-6777,
PASSPORT REALTY, LLC. 904-502-7693
Source: realMLS,MLS#: 2143846
Facts & features
Interior
Bedrooms & bathrooms
- Bedrooms: 4
- Bathrooms: 3
- Full bathrooms: 2
- 1/2 bathrooms: 1
Heating
- Central, Electric
Cooling
- Central Air, Electric
Appliances
- Included: Dishwasher, Disposal, Electric Range, Electric Water Heater, Ice Maker, Microwave, Refrigerator
- Laundry: Electric Dryer Hookup, Upper Level, Washer Hookup
Features
- Breakfast Bar, Ceiling Fan(s), His and Hers Closets, Kitchen Island, Open Floorplan, Primary Bathroom - Shower No Tub, Split Bedrooms, Walk-In Closet(s)
- Flooring: Vinyl
Interior area
- Total interior livable area: 2,510 sqft
Property
Parking
- Total spaces: 2
- Parking features: Attached, Garage, Garage Door Opener
- Attached garage spaces: 2
Features
- Levels: Two
- Stories: 2
- Patio & porch: Covered, Front Porch, Rear Porch
- Fencing: Back Yard,Full,Wood
Lot
- Size: 5,662 Square Feet
- Features: Cul-De-Sac
Details
- Parcel number: 1564181235
- Zoning description: Residential
Construction
Type & style
- Home type: SingleFamily
- Architectural style: Traditional
- Property subtype: Single Family Residence
Materials
- Fiber Cement
- Roof: Shingle
Condition
- Under Construction
- New construction: Yes
- Year built: 2026
Utilities & green energy
- Sewer: Public Sewer
- Water: Public
- Utilities for property: Cable Available, Electricity Connected, Sewer Connected, Water Connected
Community & HOA
Community
- Security: Smoke Detector(s)
- Subdivision: Mandarin
HOA
- Has HOA: Yes
- HOA fee: $300 annually
Location
- Region: Jacksonville
Financial & listing details
- Price per square foot: $211/sqft
- Annual tax amount: $1,419
- Date on market: 5/7/2026
- Listing terms: Cash,Conventional,FHA,VA Loan
- Road surface type: Asphalt
Estimated market value
$526,600
$500,000 - $553,000
$3,497/mo
Price history
| Date | Event | Price |
|---|---|---|
| 7/14/2026 | Price change | $529,000-3.6%$211/sqft |
Source:  realMLS #2143846 Report a problem realMLS #2143846 Report a problem | ||
| 5/7/2026 | Listed for sale | $549,000$219/sqft |
Source: realMLS #2143846 Report a problem | ||
Public tax history
Tax history is unavailable.
Monthly payment
Est. payment
Payment breakdown
Explore the cost of this home by adjusting the details. Changes won't be saved.Climate risks
Neighborhood: Mandarin Station - Losco
Nearby schools
GreatSchools rating
- 6/10Mandarin Oaks Elementary SchoolGrades: PK-5Distance: 1 mi
- 6/10Mandarin Middle SchoolGrades: 6-8Distance: 1.2 mi
- 7/10Mandarin High SchoolGrades: 9-12Distance: 0.9 mi
Schools provided by the listing agent
- Middle: Select One
Source: realMLS. This data may not be complete. We recommend contacting the local school district to confirm school assignments for this home.
- $146,4001 bd1 ba632 sqft4503 Losco Rd, Jacksonville, FL 32257Off Market
- $529,0004 bd3 ba2.5k sqft11023 Blessings Ct, Jacksonville, FL 32257New Construction
- $345,2003 bd2 ba1.7k sqft4622 Ridge Walk Ln, Jacksonville, FL 32257Off Market
- $78,0002 bd1 ba672 sqft4487 Losco Rd, Jacksonville, FL 32257Off Market
- $549,0004 bd3 ba2.5k sqft11005 Blessings Ct, Jacksonville, FL 32257Sold
- $374,0063 Acres4481 Losco Rd #4, Jacksonville, FL 32257Off Market
- $78,8581 bd1 ba788 sqft4477 Losco Rd #2, Jacksonville, FL 32257Off Market
- $325,0003 bd2 ba1.2k sqft4628 Ridge Walk Ln, Jacksonville, FL 32257Sold
A local agent can set up tours, give advice and negotiate with sellers.
Similar homes
- $529,0004 bd3 ba2.5k sqft11023 BLESSINGS Court, Jacksonville, FL 32257New ConstructionMLS ID #2143847, MICHAEL THOMAS. realMLS
- $468,0004 bd2 ba2.4k sqft8833 COVENTRY Court, Jacksonville, FL 32257For Sale
 MLS ID #2135631, RITA HEWETT. realMLS
 - $475,0004 bd3 ba1.9k sqft3775 SAN VISCAYA Drive, Jacksonville, FL 32217For Sale
 MLS ID #2120878, ANASTACIA ALVAREZ LLC. realMLS
 - $575,0005 bd3 ba2.3k sqft855 FLACH Drive, St. Johns, FL 32259For Sale
 MLS ID #2129863, MARIA RAYMER. realMLS
 - $660,0004 bd3 ba1.8k sqft1024 RIVER Road, Orange Park, FL 32073For SaleMLS ID #2156172, JIREH RODRIGUEZ. realMLS
- $550,0005 bd4 ba3.1k sqft5477 BRIGHTWATER Lane, Jacksonville, FL 32277For SaleMLS ID #2113845, JASON BABIN. realMLS
- $365,1004 bd3 ba2k sqft7227 WENDY Circle, Jacksonville, FL 32211For SaleMLS ID #2156557, EDUARDO GOLDSTEIN. realMLS
- $399,9994 bd3 ba2.3k sqft1554 SHIRL Lane, Jacksonville, FL 32207For SaleMLS ID #2148403, ERIC PARSONS. realMLS
- $412,0004 bd3 ba2.2k sqft4061 HEATH Road, Jacksonville, FL 32277For SaleMLS ID #2155378, CHAD NEUMANN. realMLS
- $549,9904 bd3 ba2.2k sqft161 CEDAR KNOLL Circle, St. Augustine, FL 32092New ConstructionrealMLS
- $386,0004 bd2 ba1.9k sqft2860 EMILY Lane W, Jacksonville, FL 32216For SaleMLS ID #2150934, VLADIMIR CILI. realMLS
- from $599,9004 bd4 ba2.3k sqftPalmetto Plan, Mariposa at EverRange 40' Series, Jacksonville, FL 32256New ConstructionRiverside Homes
- $425,0004 bd3 ba2k sqft129 E 5TH Street, Jacksonville, FL 32206For SaleMLS ID #2147182, ALDINA SOUSA. realMLS
- $535,0003 bd3 ba2.2k sqft47 SUGAR MAGNOLIA Drive, Ponte Vedra, FL 32081For SaleMLS ID #2152828, ROBERT ROSE. realMLS
- $561,9903 bd3 ba2.6k sqft71 BRICKSTONE, St. Augustine, FL 32092New ConstructionMLS ID #2155014, NANCY PRUITT. realMLS
- $488,2144 bd3 ba2.1k sqft413 Brook Forest Dr, Saint Augustine, FL 32092New ConstructionDream Finders Homes
- $275,0004 bd2 ba1.6k sqft5200 BRENTVIEW Terrace, Jacksonville, FL 32210For SaleMLS ID #2157339, Prince Kumar. realMLS
- $445,0004 bd2 ba1.8k sqft99 ROUND ROBIN, St. Johns, FL 32259For SaleMLS ID #2157142, PAULA POU HERNANDEZ. realMLS
- $379,0004 bd3 ba2.1k sqft1069 SPEARING Street, Jacksonville, FL 32206For SaleMLS ID #2149955, TEZRA THOMAS. realMLS
- $479,9904 bd3 ba2.1k sqft782 Farmfield Dr, Saint Augustine, FL 32092New ConstructionDream Finders Homes
