Exceptional single story home in desirable Northeast El Paso Sandstone Ranch with refrigerated air for year round comfort. Step inside an inviting entrance foyer leading to a bright open concept layout with 2+ living areas, custom built ins, and ceiling fans throughout. The versatile home office doubles seamlessly as a second living area, perfect for remote work or hosting guests. The kitchen features polished granite counters, a roomy pantry, and a sunny breakfast area tailored for everyday living. Retreat to the private primary suite showcasing a generous walk in closet and an en suite bath complete with a walk in shower, double vanity, and a soothing jetted tub. Additional highlights include two secondary bedrooms, a second full bath, and a dedicated in home utility room. Enjoy low maintenance living near Fort Bliss, US 54, Loop 375, and neighborhood parks. Move in ready!
Pending
Price increase: $5K (9/22)
$270,000
11029 Coyote Ranch Ln, El Paso, TX 79934
3beds
1,920sqft
Single Family Residence
Built in 2013
6,098 Square Feet Lot
$270,200 Zestimate®
$141/sqft
$-- HOA
What's special
Inviting entrance foyerCustom built insPolished granite countersCeiling fans throughoutGenerous walk in closetSoothing jetted tubDouble vanity
- 37 days
- 137
- 10
Likely to sell faster than
Zillow last checked:
Listing updated:
Listed by:
Derek G. Dalition 0786946 214-801-8159,
Keller Williams Realty,
DJ Dalition 0786573 940-447-7160,
Keller Williams Realty
Source: GEPAR,MLS#: 950791
Facts & features
Interior
Bedrooms & bathrooms
- Bedrooms: 3
- Bathrooms: 2
- Full bathrooms: 2
Heating
- Central
Cooling
- Refrigerated, Ceiling Fan(s), Central Air
Appliances
- Included: Convection Oven, Dishwasher, Disposal, Gas Cooktop, Gas Water Heater, Microwave, Refrigerator
- Laundry: Gas Dryer Hookup, Washer Hookup
Features
- Double Vanity, Built-in Features, 2+ Living Areas, Ceiling Fan(s), Entrance Foyer, Master Downstairs, MB Jetted Tub, MB Shower/Tub, Pantry, Walk-In Closet(s)
- Flooring: Tile, Carpet
- Windows: Blinds
- Has fireplace: No
Interior area
- Total structure area: 1,920
- Total interior livable area: 1,920 sqft
Video & virtual tour
Property
Parking
- Parking features: Garage - Attached
- Has attached garage: Yes
Features
- Patio & porch: Covered
- Exterior features: Walled Backyard, Back Yard Access
Lot
- Size: 6,098 Square Feet
- Features: Standard Lot
Details
- Additional structures: Garage(s), Residence, Storage, Other
- Parcel number: S13799901200950
- Zoning: R3A
- Special conditions: None
Construction
Type & style
- Home type: SingleFamily
- Architectural style: 1 Story
- Property subtype: Single Family Residence
Materials
- Stucco
- Roof: Shingle,Composition
Condition
- Year built: 2013
Utilities & green energy
- Water: City
Community & HOA
Community
- Subdivision: Sandstone Ranch
HOA
- Has HOA: No
Location
- Region: El Paso
Financial & listing details
- Price per square foot: $141/sqft
- Tax assessed value: $279,686
- Annual tax amount: $7,394
- Date on market: 9/8/2026
- Cumulative days on market: 39 days
- Listing terms: Cash,Conventional,FHA,VA Loan
Estimated market value
$270,200
$257,000 - $284,000
$2,095/mo
Price history
| Date | Event | Price |
|---|---|---|
| 9/22/2026 | Pending sale | $270,000$141/sqft |
Source:  GEPAR #950791 Report a problem GEPAR #950791 Report a problem | ||
| 9/22/2026 | Price change | $270,000+1.9%$141/sqft |
Source: GEPAR #950791 Report a problem | ||
| 9/8/2026 | Listed for sale | $265,000$138/sqft |
Source: GEPAR #950791 Report a problem | ||
Public tax history
| Year | Property taxes | Tax assessment |
|---|---|---|
| 2025 | $3,867 +3.7% | $279,686 +0.7% |
| 2024 | $3,728 +3.6% | $277,686 +10% |
| 2023 | $3,597 -16.7% | $252,442 +10% |
| 2022 | $4,316 +2.8% | $229,493 +10% |
| 2021 | $4,198 +6.5% | $208,630 +10% |
| 2020 | $3,943 -0.1% | $189,664 |
| 2019 | $3,946 +5% | $189,664 -0.1% |
| 2018 | $3,756 +4% | $189,817 +3.2% |
| 2017 | $3,612 +10.6% | $183,946 +9% |
| 2016 | $3,267 +0.4% | $168,767 |
| 2015 | $3,255 | $168,767 +4% |
| 2014 | $3,255 | $162,262 +870.7% |
| 2013 | -- | $16,716 +300% |
| 2012 | -- | $4,179 -29.5% |
| 2011 | -- | $5,925 |
| 2010 | -- | $5,925 |
Find assessor info on the county website
Monthly payment
Est. payment
Payment breakdown
Explore the cost of this home by adjusting the details. Changes won't be saved.Climate risks
Neighborhood: Sandstone Ranch Estates
Nearby schools
Schools provided by the listing agent
- Elementary: Tom Lea Jr
- Middle: Nolanrich
- High: Andress
Source: GEPAR. This data may not be complete. We recommend contacting the local school district to confirm school assignments for this home.
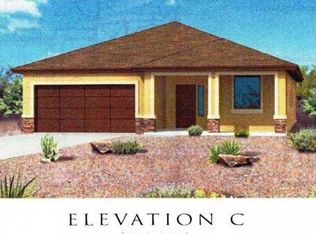
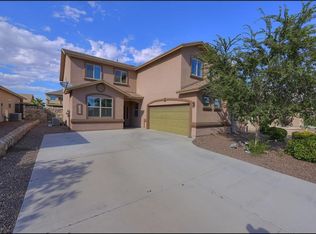
Similar homes
- $265,0003 bd3 ba1.9k sqft11312 Loma Royal Pl, El Paso, TX 79934For Sale
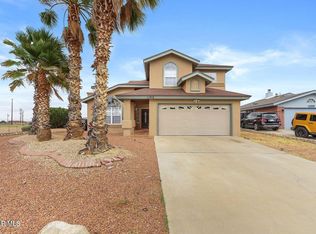
 MLS ID #950075, Jerry Baeza, Panda Pal Property Management. GEPAR
 - $274,9003 bd2 ba1.8k sqft5544 Gustavo Madrid Ln, El Paso, TX 79934For Sale
 MLS ID #951211, Argelia Bearden, Dream Work Realty. GEPAR
 - $299,7774 bd2 ba1.9k sqft11425 Victor Flores Pl, El Paso, TX 79934For Sale
 MLS ID #951978, Christi LeClaire, Sandy Messer And Associates. GEPAR
 - $245,0003 bd3 ba1.9k sqft10936 Ernie Banks Dr, El Paso, TX 79934For Sale
 MLS ID #950638, Michael Hughes, PCS Home Realty. GEPAR
 - $254,9504 bd2 ba1.7k sqft5548 Manuel Moreno Dr, El Paso, TX 79934For SaleMLS ID #949963, Austin Contreras, Home Pros Real Estate Group. GEPAR
- $249,9503 bd2 ba1.5k sqft11336 Charles Maiz Ln, El Paso, TX 79934For SaleMLS ID #948637, Adriana A Rodriguez, North-American Realty. GEPAR
- $240,0003 bd2 ba1.5k sqft5953 Redstone Rim Dr, El Paso, TX 79934For SaleMLS ID #947346, Ana Margarita De La Rosa, ClearView Realty. GEPAR
- $325,0004 bd3 ba2k sqft11341 E Ranch Ct, El Paso, TX 79934For SaleMLS ID #950521, Susan Adame, REAL Broker LLC. GEPAR
- $315,0004 bd3 ba2.2k sqft5456 Francisco Roque Dr, El Paso, TX 79934For SaleMLS ID #950842, Yolanda Sifuentes, Home Pros Real Estate Group. GEPAR
- $280,0005 bd3 ba2.4k sqft4312 John B Oblinger Dr, El Paso, TX 79934For SaleMLS ID #943829, Jose Martinez, Pindrop Realty. GEPAR
- $309,9984 bd3 ba2.2k sqft5024 Copper Ranch Ave, El Paso, TX 79934For SaleMLS ID #940055, Alexander Cordova, JPAR (ofc4312). GEPAR
- $255,0004 bd2 ba1.6k sqft11720 Autumn Wheat Dr, El Paso, TX 79934For SaleMLS ID #949345, Janet Rivera, eXp Realty LLC. GEPAR
- $225,0003 bd2 ba1.9k sqft5917 Chippendale Ave, El Paso, TX 79934For SaleMLS ID #947267, Rick Moreno, Moreno Real Estate Group. GEPAR
- $287,0004 bd3 ba2.1k sqft10817 Walden Pond St, El Paso, TX 79924For SaleMLS ID #948210, Reggie A Harris, Priority One Property Mgmt. GEPAR
- $204,9003 bd2 ba1.5k sqft10916 Rogers Hornsby St, El Paso, TX 79934For SaleMLS ID #948918, Kenya K Alu, eXp Realty LLC. GEPAR
- $389,9003 bd2 ba2.3k sqft11368 Acoma St, El Paso, TX 79934For SaleMLS ID #948209, Albert Garcia, Realty Pros of El Paso. GEPAR
- $198,0003 bd2 ba1k sqft5817 Chippendale Ave, El Paso, TX 79934For SaleMLS ID #950528, Tracy Wilkins, eXp Realty LLC. GEPAR
- $190,0003 bd2 ba1.1k sqft6217 London Bridge Dr, El Paso, TX 79934For SaleMLS ID #950436, Brian J Burds, eXp Realty LLC. GEPAR
- $275,0003 bd2 ba1.5k sqft532 Delancey St, El Paso, TX 79938For SaleMLS ID #952404, Ricardo Rios Jr, NobleDeed Realty. GEPAR
