Welcome to this nice and well-kept 3 bedroom, 2 bath home in Eads. The finished basement adds extra living space, and there is a finished bonus room in the back that could be used as an office, hobby room, or additional living area. The property includes an attached 1-car garage and a detached 2-car garage, providing plenty of parking and storage. Enjoy the manicured yard and privacy of the wood fence. This home features a double oven and large gas cooktop that adds functionality ease in the kitchen. The original wood floors are in great condition and add character and charm to this home that cannot be replicated in a new build.
Active
$199,000
1103 Hickman St, Eads, CO 81036
3beds
1,906sqft
Single Family Residence
Built in 1953
10,193 Square Feet Lot
$-- Zestimate®
$104/sqft
$-- HOA
What's special
Character and charmManicured yardLarge gas cooktopDouble oven
- 28 days
- 298
- 20
Likely to sell faster than
Zillow last checked:
Listing updated:
Listed by:
Blake Wilson 719-688-2152,
Wilson Realty
Source: PAR,MLS#: 242430
Facts & features
Interior
Bedrooms & bathrooms
- Bedrooms: 3
- Bathrooms: 2
- Full bathrooms: 2
- Main level bedrooms: 2
Primary bedroom
- Level: Main
- Area: 165
- Dimensions: 11 x 15
Bedroom 2
- Level: Main
- Area: 141.75
- Dimensions: 10.5 x 13.5
Bedroom 3
- Level: Basement
- Area: 137.5
- Dimensions: 11 x 12.5
Dining room
- Level: Main
- Area: 108
- Dimensions: 9 x 12
Family room
- Level: Basement
- Area: 195
- Dimensions: 13 x 15
Kitchen
- Level: Main
- Area: 156
- Dimensions: 12 x 13
Living room
- Level: Main
- Area: 270
- Dimensions: 12 x 22.5
Features
- Ceiling Fan(s)
- Flooring: New Floor Coverings, Hardwood, Tile
- Windows: Window Coverings
- Basement: Partial,Finished,Sump Pump
- Number of fireplaces: 1
Interior area
- Total structure area: 1,906
- Total interior livable area: 1,906 sqft
Video & virtual tour
Property
Parking
- Total spaces: 3
- Parking features: 1 Car Garage Attached, 2 Car Garage Detached, Garage Door Opener
- Attached garage spaces: 3
Features
- Patio & porch: Deck-Open-Front
- Fencing: Wood Fence-Front,Wood Fence-Rear,Block Fence-Rear
Lot
- Size: 10,193 Square Feet
- Dimensions: .234
- Features: Lawn-Front, Lawn-Rear, Trees-Front
Details
- Parcel number: 111111008
- Zoning: N/A
- Special conditions: Standard
Construction
Type & style
- Home type: SingleFamily
- Architectural style: Ranch
- Property subtype: Single Family Residence
Condition
- Year built: 1953
Community & HOA
Community
- Security: Smoke Detector/CO
- Subdivision: Lamar
Location
- Region: Eads
Financial & listing details
- Price per square foot: $104/sqft
- Tax assessed value: $135,185
- Annual tax amount: $595
- Date on market: 9/23/2026
- Road surface type: Paved
Estimated market value
Not available
Estimated sales range
Not available
Not available
Price history
| Date | Event | Price |
|---|---|---|
| 10/12/2026 | Listed for sale | $199,000$104/sqft |
Source:  PAR #242430 Report a problem | ||
| 9/28/2026 | Contingent | $199,000$104/sqft |
Source: PAR #242430 Report a problem | ||
| 9/23/2026 | Listed for sale | $199,000$104/sqft |
Source: PAR #242430 Report a problem | ||
Public tax history
| Year | Property taxes | Tax assessment |
|---|---|---|
| 2025 | $337 +4.7% | $8,449 +86.5% |
| 2024 | $322 -34.3% | $4,530 -37.7% |
| 2023 | $490 +0.6% | $7,271 +4.2% |
| 2022 | $487 +21.5% | $6,980 -2.8% |
| 2021 | $401 +0.1% | $7,180 +24.2% |
| 2020 | $400 -50% | $5,780 |
| 2019 | $801 | $5,780 +20.9% |
| 2018 | -- | $4,780 |
| 2017 | -- | $4,780 +0.2% |
| 2016 | -- | $4,770 |
| 2015 | $322 | $4,770 +5.5% |
| 2014 | -- | $4,520 +4.9% |
| 2010 | -- | $4,310 |
Find assessor info on the county website
Monthly payment
Est. payment
Payment breakdown
Explore the cost of this home by adjusting the details. Changes won't be saved.Climate risks
Neighborhood: 81036
Nearby schools
Schools provided by the listing agent
- District: RE-1
Source: PAR. This data may not be complete. We recommend contacting the local school district to confirm school assignments for this home.
Similar homes
- $170,0002 bd1 ba1.2k sqft1204 Hickman St, Eads, CO 81036For Sale
 MLS ID #241701, Blake Wilson, Wilson Realty. PAR
- $135,0003 bd1 ba2k sqft1205 Kerr St, Eads, CO 81036For Sale
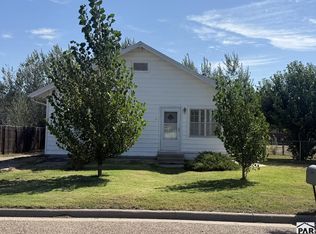 MLS ID #242138, Rebecca Schibbelhut, Coberley Realty. PAR
- $180,0004 bd2 ba1.5k sqft53330 Highway 96, Eads, CO 81036For Sale
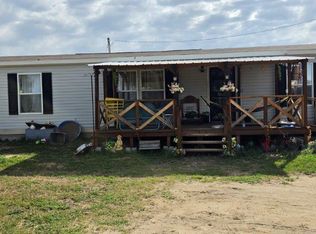 MLS ID #240388, Sharon Wilson, Wilson Realty. PAR
